ADU Renovation: The Feasibility, Permitting, and Inspection Reality Homeowners Miss
Most homeowners planning an ADU renovation treat it like a standard remodel with a kitchen added. If...
Solana Beach lots are compact, often sloped, and frequently subject to coastal overlay jurisdiction, which layers California Coastal Commission review on top of standard City permitting. Setbacks in many neighborhoods leave narrow buildable envelopes, and lot coverage limits can restrict addition footprints before structural or utility constraints even enter the conversation. ADU feasibility depends heavily on whether parcels fall within the coastal zone, where additional discretionary review can extend timelines significantly.
Skyhorse engages early, typically before design is finalized, to evaluate zoning conditions, confirm utility capacity, and establish a budget grounded in actual scope. Pre-construction on Solana Beach projects includes structural assessment of existing foundations, coordination with civil engineers on grading or drainage impacts, and alignment with city staff on permit sequencing to avoid costly redesigns mid-process.
Additions and ADUs require careful coordination between existing structures and new construction. We manage these elements as an integrated scope, sequencing work deliberately to protect structural integrity, maintain livability, and align with local zoning requirements.
ADUs and additions are governed by setback requirements, height limits, lot coverage rules, and utility access constraints. We evaluate these conditions early to confirm feasibility before design decisions are finalized.
Expanding a home requires precise structural integration. We coordinate foundation work, framing transitions, and load-bearing modifications to ensure additions perform as part of the original structure.
Additions and ADUs often require electrical panel upgrades, plumbing extensions, sewer connections, and HVAC modifications. We align rough-ins, inspections, and system testing to prevent conflicts between new and existing infrastructure.
The transition between existing and new space must feel intentional. We coordinate exterior finishes, roofing transitions, interior detailing, and finish materials to ensure continuity across each property.
Additions and ADUs are executed through a structured process designed to protect the existing home while integrating new construction deliberately and safely.
We begin by reviewing zoning constraints, evaluating structural conditions, confirming utility capacity, and aligning budgets with scope. Early coordination ensures additions and ADUs comply with jurisdictional requirements before permit submission.
Before fieldwork begins, we align on structural engineering, foundation design, framing transitions, and infrastructure extensions. Inspection sequencing and material lead times are confirmed to reduce disruption once construction starts.
Construction is managed through consistent on-site oversight, deliberate sequencing, and quality control checkpoints. Structural tie-ins, roofing transitions, and utility connections are executed carefully to protect the integrity of existing homes.
We complete punch lists, coordinate final inspections, and finalize documentation so expanded space is delivered cleanly and in compliance with local requirements.
Planning an addition or ADU involves early decisions that affect zoning compliance, structural feasibility, and overall cost. These resources are designed to help homeowners understand setback requirements, utility constraints, and integration considerations before construction begins.
Most homeowners planning an ADU renovation treat it like a standard remodel with a kitchen added. If...
Most homeowners treat a second-story addition as a larger kitchen remodel: finalize the design, pull permits, and...
Most homeowners start with the wrong question: “Which upgrades have the best ROI?” If you want to...
Choosing an ADU floor plan isn’t really about picking a layout. It’s about deciding three things in...
An accessory dwelling unit in coastal North County San Diego costs anywhere from $75,000 for a junior...
Most homeowners treat cabinet selection as a design decision, finish, door style, hardware, and defer the technical...
For most custom residential and small commercial projects under $5 million, a general contractor is the correct...
Skyhorse brings direct site leadership, structural integration experience, and disciplined zoning coordination to every addition and ADU project. Our pre-construction process identifies constraints before construction begins, not after permits are pulled or foundations are poured.
Solana Beach projects demand familiarity with coastal overlay conditions, compressed lot geometry, and a permitting environment where early missteps create expensive delays. Our team understands how to navigate City of Solana Beach requirements alongside potential Coastal Commission review, keeping projects on schedule without sacrificing structural or finish quality.
Cost is influenced by size, structural tie-ins, utility upgrades, zoning requirements, and finish level. Projects requiring foundation modifications, panel upgrades, or sewer connections require detailed pre-construction planning to establish an accurate budget.
Timelines depend on permitting review cycles, structural complexity, and material lead times. During pre-construction, we develop a realistic schedule based on jurisdictional requirements and scope.
Many jurisdictions permit ADUs, but requirements vary by city and lot conditions. Setbacks, height limits, parking requirements, and utility access must be evaluated early to confirm feasibility.
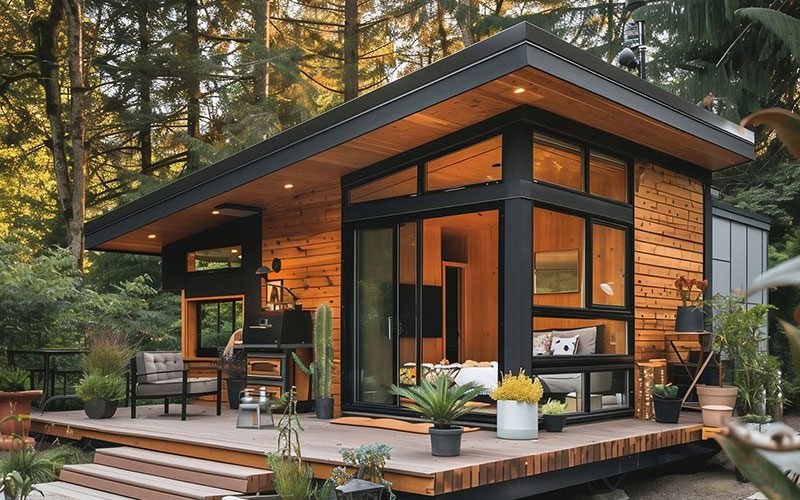
Yes. We manage both attached and detached ADUs, coordinating structural integration, infrastructure extensions, and inspection sequencing.
Yes. Early contractor involvement helps identify zoning constraints, structural considerations, and budget impacts before plans are submitted for permitting.