

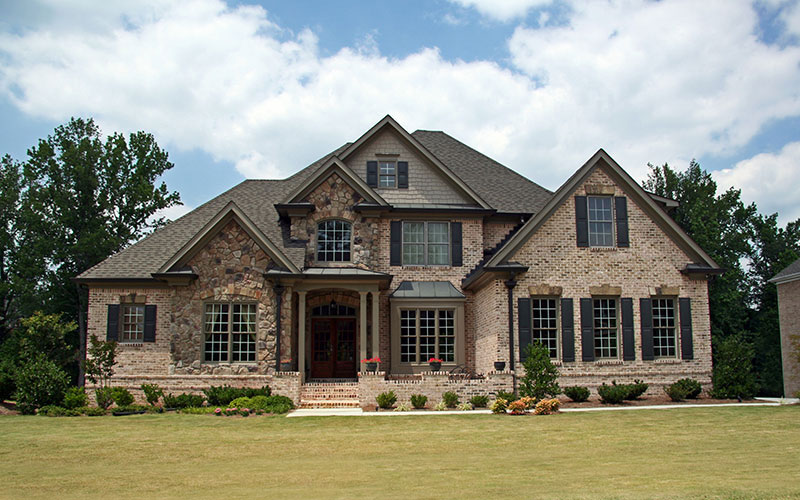
The path from deciding to build a custom home to moving in typically runs 24–42 months in coastal North County. Most online guides treat the process as a linear sequence of activities the builder performs; the reality is a series of decisions the homeowner makes, each one shaping what comes after. This guide walks through nine steps from a real custom builder’s perspective, with honest timelines, decision points, and where projects commonly derail.
For the construction phase specifically (phase-by-phase walkthrough of the build itself), see our new home construction process guide. For budget planning, see cost to build a custom home. For broader context on hiring, see our custom home builder service page.
The nine steps at a glance
| Step | Typical duration | Primary decision |
|---|---|---|
| 1. Decide if building is right for you | 1–3 months | Build, buy, or build elsewhere |
| 2. Establish budget and financing | 1–2 months | Total budget, financing path, contingency level |
| 3. Find your lot | 3–18 months | Which lot, infill vs. raw, scrape vs. addition |
| 4. Choose design and build approach | 1–2 months | Architect-led, design-build, or custom builder |
| 5. Develop the design | 4–10 months | Floor plan, exterior, major systems |
| 6. Final selections | 2–4 months | All materials, finishes, fixtures |
| 7. Permits and approvals | 3–9 months | City, HOA, Coastal Commission as applicable |
| 8. Construction | 10–24 months | Ongoing decisions and changes |
| 9. Closeout and move-in | 1–2 months | Punch list, warranty, occupancy |
Steps can overlap. Lot search can run parallel to financing setup. Design development can begin before permits clear.
Some homeowners are 4 years from decision to move-in; some are 2 years. Few are faster than 2 years in coastal North County.
Step 1: Decide if building is right for you
Most content skips this step and jumps to lot selection. The honest version starts here because plenty of homeowners who think they want to build would be better served buying existing inventory, renovating their current home, or building elsewhere.
Build is the right path when:
- You have a specific vision that existing inventory doesn’t meet
- You have a lot already or are willing to wait for the right lot
- Your timeline allows 24–42 months from decision to move-in
- You have financial flexibility for cost overruns and timeline extensions
- You can manage being involved in extensive decisions over 2–3 years
- You’re emotionally prepared for a process that will test you
Build is the wrong path when:
- You need to be in a new home in under 18 months
- You’re at the edge of your budget at typical custom construction pricing
- You can’t tolerate uncertainty about cost, timeline, or scope
- You’re building because you can’t find what you want and haven’t fully exhausted the existing inventory search
- The lot you have doesn’t actually fit the home you want
- You’re not willing to live in temporary housing for 12–24 months during construction
The honest assessment: Most homeowners who start the custom home conversation should be vetted into one of three paths: build (right for some), buy existing (right for many), or renovate current home (right for some). A good custom builder will help you reach the right conclusion even if it isn’t “hire us.” See our home remodeling service if your current home has the bones for major renovation.
Step 2: Establish your budget and financing
Custom home budgets in coastal North County run roughly $700 per square foot for mid-market quality, $1,000–$1,500 per square foot for luxury, and $2,000+ per square foot for ultra-luxury.
A 4,000 sq ft mid-market custom home runs roughly $2.8 million for hard construction cost. Add 12–18 percent for soft costs (design, engineering, permits) and 15–20 percent contingency. Total budget at the mid-market level runs $3.5–$4 million for a 4,000 sq ft home, not including the lot.
Financing decisions to make:
- Cash vs. construction loan. Cash simplifies everything. Construction loans add complexity and inspection requirements but allow you to finance up to 70–80 percent of project cost.
- Construction loan structure. Single-close construction-to-permanent (one closing, one loan that converts to mortgage at completion) or two-close (separate construction loan, then permanent mortgage). Single-close is simpler; two-close gives more flexibility.
- Owner-equity requirements. Most construction loans require 20–30 percent of total project cost in owner equity. Higher equity gets better rates.
- Lender selection. Construction lending is specialized. Banks that don’t routinely do construction loans aren’t the right path. Look for lenders with strong custom-home construction lending programs.
Decisions that drive budget more than you expect:
- Lot conditions (sloped, scenic, sensitive)
- Site work and utility extensions
- Soils and foundation engineering
- HOA and Coastal Commission requirements
- Material lead times forcing premium specifications
Step 3: Find your lot
Lot selection is the highest-stakes decision in the entire process because everything else depends on it. In coastal North County, lots fall into roughly three categories:
Raw lots (rare in coastal areas).
Vacant land ready to build on. Increasingly scarce in coastal North County built-out neighborhoods. Where available, prices run $1.5M–$10M+ depending on size and location. View lots command significant premium.
Infill / teardown-rebuild lots.
Existing older home on a desirable lot where the home is removed (or partially removed) to make way for new construction. This is the most common custom-home path in coastal North County. The “lot” purchase price includes the existing home, demolition adds $25K–$75K to total cost.
Master-planned community lots.
New community developments with pre-platted lots. Less common in coastal North County than in inland or hillside markets but present in some areas.
Decisions to make:
- Coastal zone vs. inland. Coastal zone properties trigger Coastal Commission Development Permit (CDP) review for any new construction or envelope expansion. CDP review adds 60–120 days to schedule and significantly affects design.
- HOA vs. unincorporated. Covenant communities (Rancho Santa Fe, parts of Encinitas, parts of Carlsbad) require HOA Art Jury approval in addition to city plan check. ARC review timelines run 30–90 days.
- Slope and soils. Steep lots, hillside lots, and lots with unfavorable soils significantly affect foundation cost.
- View capture vs. privacy. View lots cost more but trade off privacy. Decisions about orientation and outdoor space happen during design but constrain decisions about which lot to buy.
Common mistake: Buying a lot before working with a builder or architect to verify what can actually be built on it. Buildable envelope, setbacks, height limits, HOA design restrictions, Coastal Commission requirements can all dramatically affect what’s possible on a specific lot. Get a feasibility consultation before closing on raw land or a teardown property.
Step 4: Choose your design and build approach
Three primary approaches for designing and constructing a custom home:
- Architect-led. You hire an architect first; they produce design and construction documents. You then hire a general contractor (typically through a bidding process) to build from the documents. Highest design quality typically; most expensive in design fees (5–15 percent of construction cost); produces longest overall timeline because of the sequential nature.
- Design-build. A single firm handles both architectural design and construction. Faster than architect-led because design and construction are coordinated from the start. Generally lower total cost than architect-led. Common for mid-market custom homes. Some design-build firms have strong in-house design; others are more construction-focused with design as a service.
- Custom builder with in-house design. Custom home builders that have in-house design capability or close design partnerships. Often produces the best balance of cost, timeline, and quality for mid-market custom homes. Skyhorse operates in this category.
Decisions to make:
- Design quality required (architect-led typically produces highest design distinction)
- Budget for design fees (5–15 percent for architect-led, embedded in construction cost for design-build)
- Timeline preference (design-build typically saves 4–8 months over architect-led)
- Project complexity (complex sites, view-corridor preservation, sensitive lots benefit from architect-led)
For more on this distinction, see our what does a general contractor do piece, which covers business model variations including design-build.
Step 5: Develop the design
Design development is where the home actually gets designed. Typically 4–10 months depending on complexity and decision-making pace. Three phases:
Schematic design. Basic floor plan, exterior massing, site placement. Decisions about overall size, layout, room count, and exterior style. Multiple iterations typical.
Design development. Refinement of the schematic into detailed plans. Decisions about specific room dimensions, ceiling treatments, window placements, kitchen layout, primary suite configuration.
Construction documents. Full architectural and engineering drawings that will be submitted for permit. Structural engineering, mechanical/electrical/plumbing design, Title 24 energy compliance documentation.
Decisions you make during design:
- Floor plan and room arrangement
- Exterior architectural style and materials
- Window types and placements
- Ceiling heights and treatments
- Kitchen layout and primary suite configuration
- Major systems (HVAC, electrical capacity, plumbing routing)
- Site work and landscape integration
Common mistake: Trying to finalize finish selections during design development. Finishes can shift during final selections phase; locking them too early creates cascading rework when designs change. Make finish-related decisions late, not early.
Step 6: Final selections
Once design is complete, you make every material, finish, and fixture decision. This phase runs 2–4 months and is more demanding than most homeowners expect.
What gets selected:
- All flooring (kitchen, baths, living areas, bedrooms)
- All counters, tile, and surfaces
- All cabinets (style, color, hardware)
- All plumbing fixtures
- All lighting (fixtures, controls, dimming systems)
- All appliances
- All paint colors and treatments
- All exterior finishes (siding, roofing, paint, hardscape materials)
- All windows and doors (manufacturer, glass package, hardware)
- All interior trim and millwork
- All landscape decisions
Why this phase is hard:
- Volume of decisions (often 200+ specific selections)
- Decisions affect each other (cabinet color affects tile selection affects counter selection)
- Material lead times mean late decisions delay construction
- Showroom visits, sample reviews, and decision iterations take significant time
Honest practitioner note: Most homeowners underestimate this phase. Plan to be heavily engaged for 2–4 months making selections. Hire an interior designer if you don’t already have one; they accelerate decisions and prevent cascading rework. For coastal North County mid-to-luxury custom homes, interior design fees run $50K–$200K and are usually money well spent.
Step 7: Permits and approvals
Submitting plans and getting approval to build. Coastal North County typically requires multiple parallel approvals:
City building department plan check. 8–16 weeks for new custom home in most coastal North County jurisdictions. Multiple rounds of corrections typical (2–4 rounds).
HOA / Art Jury / CC&R review. For Covenant communities, design review board approval is separate from city plan check and typically runs 30–90 days. Some communities have specific material restrictions affecting design.
Coastal Commission CDP review. For projects in coastal zone, Coastal Development Permit review runs 60–120 days. CDP review can require design modifications for view corridors, public access, drainage, or environmental factors.
Other approvals as applicable. Fire department review, county environmental health (for septic), historical district review (for properties in historic districts).
Decisions you make during this phase:
- How to respond to plan check correction notices (some require minor revisions, some require substantive design changes)
- Whether to accept HOA-required modifications or appeal
- How to address Coastal Commission conditions
Common mistake: Starting construction before all approvals are in hand. Work performed before permits issue (sometimes legal, sometimes not) creates problems at inspection, financing, and resale. Wait for full approvals.
Step 8: Construction
The actual build phase. In coastal North County, custom home construction typically runs 10–24 months depending on size and complexity. For a detailed phase-by-phase walkthrough of what happens during construction, see our new home construction process guide.
Decisions you make during construction:
- Selections that weren’t fully locked before construction started (some will surface)
- Change orders when something needs to change from the original plan
- Field decisions when conditions don’t match plans
- Quality acceptance at various inspection points
- Punch list items at substantial completion
Common derailments at this phase:
- Material lead-time overruns from late selections
- Trade availability delays (current coastal North County trades are tight)
- Discovered concealed conditions (older lot, unusual soils)
- HOA or Coastal Commission compliance verification issues
- Weather delays during winter months
How to stay engaged: Weekly site walks with your builder, written documentation of decisions, change orders processed promptly. Don’t direct trades directly; communicate through your builder. See our construction process piece for detailed guidance.
Step 9: Closeout and move-in
The final phase from substantial completion through move-in and warranty period.
What happens:
- Final inspections and Certificate of Occupancy
- Punch list creation and completion
- Final walkthrough with builder
- Manuals, warranties, and operating documentation
- Final payment
- Move-in scheduling
- Warranty period begins
Decisions you make:
- Punch list acceptance (is this item resolved to your satisfaction?)
- Timing of move-in
- Warranty issue reporting through year 1
Warranty structure for California custom homes:
- 1-year general workmanship warranty
- 2-year systems warranty (electrical, plumbing, HVAC)
- 10-year structural warranty (foundation, framing)
Specific warranty terms vary by builder. Verify your warranty documentation matches what was specified in the construction contract.
Honest timeline expectations for coastal North County
National content commonly suggests custom home builds run 12–18 months total. That’s wildly optimistic for coastal North County. Realistic totals:
| Phase | Coastal North County typical duration |
|---|---|
| Readiness, budget, financing | 2–4 months |
| Lot acquisition | 3–18 months |
| Design and engineering | 6–12 months |
| Selections | 2–4 months (often parallel with design end) |
| Permits and approvals | 3–9 months |
| Construction | 10–24 months |
| Closeout | 1–2 months |
| Total decision-to-move-in | 24–42 months |
Some phases run in parallel. Lot acquisition can happen while financing is being set up. Selections happen during design. Permits run during late-design or post-design.
Realistic planning still puts most coastal North County custom home projects at 2.5–3.5 years from initial decision to move-in.
Where projects commonly derail
Lot decisions made without builder consultation. Buying a lot before verifying buildability creates expensive surprises.
- Underestimating selection phase. Trying to start construction before selections are locked produces delays and rework.
- Aggressive timeline assumptions. Homeowners with hard move-in dates 18 months out often have to compromise on design or selections to hit the deadline.
- Inadequate contingency. California custom homes typically run 15–25 percent contingency in coastal markets. Skimping on contingency produces budget crises during construction.
- Wrong build approach for the project. Architect-led for a simple mid-market home wastes design fees. Design-build for a complex view lot may miss design distinction the project deserves.
- Skipping the readiness assessment. Homeowners who should be buying existing or renovating current homes but pursue building anyway often abandon mid-project.
For practical guidance on vetting builders, see our questions to ask a general contractor piece.
Frequently asked questions
How long does it take to build a custom home?
In coastal North County, 24–42 months from initial decision to move-in is typical. Construction itself runs 10–24 months. The pre-construction phases (lot acquisition, design, selections, permits) add another 12–24 months. National averages of 12–18 months don’t reflect coastal California reality.
What’s the first step in building a custom home?
Honestly assessing whether building is the right path. Many homeowners who think they want custom construction would be better served buying existing inventory or renovating their current home. Working through readiness questions before committing to the process prevents abandoned projects later.
Do I need an architect to build a custom home?
Not always. Custom homes can be built through three approaches: architect-led (separate architect and contractor), design-build (single firm handles both), or custom builder with in-house design. Each has different cost, timeline, and design-quality implications. Architect-led typically produces highest design distinction; design-build typically produces best cost-timeline balance.
How much custom home can I afford?
A useful rule of thumb: total project cost (including lot, soft costs, and contingency) typically runs 2.5–4× hard construction cost. If your hard construction budget is $2M, total project investment runs $5–$8M. Add 10–15 percent if you’re financing rather than paying cash. Verify with a construction loan pre-qualification before committing to a specific project scope.
When should I find my lot?
Before or simultaneously with selecting your builder, but only with builder input on buildability before closing. Buying a lot first is fine; buying without verifying what can be built on it isn’t. Get a feasibility consultation with a builder or architect before closing on raw land or a teardown property.
What can derail a custom home project?
Aggressive timeline assumptions, inadequate contingency, lot decisions made without builder consultation, underestimating selection phase, mismatched build approach, and not doing the readiness assessment first. Each of these creates predictable problems that experienced builders can warn about before they happen.
Is custom home building worth it?
For some homeowners absolutely; for others a luxury existing home or major renovation serves better. The honest test: do you have a specific vision existing inventory doesn’t meet, a willingness to commit 2.5–3.5 years, and financial flexibility for the inevitable cost overruns? If yes to all three, building can be deeply rewarding. If no to any, alternative paths usually serve better.