

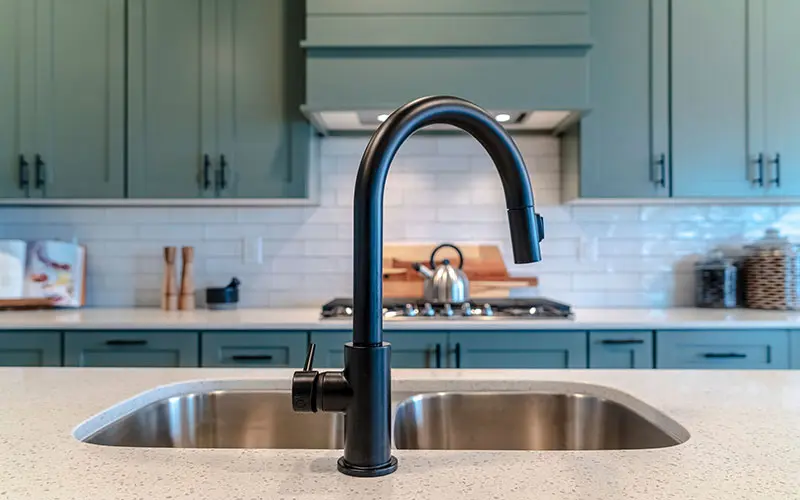
There is a line in every kitchen remodel that separates two very different projects, and most homeowners walk across it during a design conversation without anyone telling them it exists. On one side, the sink gets replaced where it already sits. On the other, the sink moves.
In a home with a raised foundation, moving it is an inconvenience. Someone works in a crawlspace for a day. In a slab-on-grade home, which describes a great deal of the Encinitas housing stock built from the 1960s onward, the drain line is encased in concrete beneath your feet. Relocating it means cutting the floor of your house open, and everything that follows from that decision is why the plumbing line on your estimate moves the way it does.
Gravity sets the terms, and gravity does not negotiate
Drain lines work because water runs downhill at a controlled rate. The California Plumbing Code requires horizontal drainage piping to hold a uniform slope of a quarter inch per foot toward the point of disposal. That word uniform is carrying weight. No dips, no bellies, no sections that run flat and then drop, and no reverse slope anywhere in the run.
Now consider what that means inside a slab. Your new sink location has to reach the existing drain line at a point where the elevation still works. Every foot of horizontal distance consumes a quarter inch of vertical drop, and you have a finite amount of depth to spend before you are below the existing pipe you are trying to connect to. A sink moving eight feet needs two inches of fall. A sink moving across the room may need more fall than the slab has to give, at which point the answer is not a longer trench. The answer is that the location does not work, or the connection point has to move too, which enlarges the excavation considerably.
This is the constraint that makes floor plans die. A layout that looks balanced on paper can be plumbing-impossible in a specific house, and the only way to know is to find the existing line and shoot the elevations before anyone commits.
The trap arm limit almost nobody hears about
Slope is only half the geometry. Every fixture trap has to be protected by a vent, and the code caps how far the trap can sit from that vent. The measurement is the developed length of the trap arm, running from the trap weir to the inner edge of the vent, and Table 1002.2 sets the maximum by pipe size. A two-inch kitchen drain gets about five feet.
Five feet sounds like plenty until you lay it against a real kitchen. The cabinet run eats into it. The disposal takes up space. Every change of direction counts toward that developed length rather than being free. And there is a governing principle underneath the table that matters more than the number: the vent connection cannot sit below the trap weir. Exceed the length, or slope the arm too steeply in an attempt to gain fall, and the fixture self-siphons, meaning the draining water pulls the trap seal out behind it and the kitchen starts venting sewer gas.
So a sink relocation is rarely a drain problem alone. It is a drain problem and a vent problem, and the vent has to go somewhere.
Island sinks and the California venting question
Putting the sink in an island removes the one thing a conventional vent needs, which is a wall to run up. The code answer in California is island fixture venting, where the vent rises as high as it can go, not less than drainboard height, then returns downward and reconnects to the drain downstream of the fixture.
Read that requirement as a design constraint rather than a plumbing detail, because it is one. Getting the loop above drainboard height inside an island frequently means a raised backsplash element or a taller cabinet section that was not in the rendering. Clients who wanted a clean, low, uninterrupted island profile are often meeting that requirement for the first time in the field.
The obvious shortcut is an air admittance valve, the mechanical one-way vent that solves this problem in other states routinely. In California the picture is genuinely contested rather than settled. Jurisdictions that allow them at all typically require the building official’s prior approval, and plenty of California inspectors decline them outright. Designing an island sink around an AAV and finding out at inspection is a bad way to discover local policy. Confirm it with the jurisdiction before the cabinets are ordered, not after.
What cutting the slab actually involves
The excavation itself is a sequence, and each step has a cost that homeowners rarely see itemized.
Before any blade touches concrete, the slab gets scanned. Ground-penetrating radar locates rebar, embedded conduit, and, in newer construction, post-tension cables. Cutting a post-tension cable is a serious event, dangerous to the crew and expensive to repair, and scanning is the cheap insurance against it. Skipping this step is the kind of savings that costs five figures once.
Cutting follows, and it happens wet or with vacuum dust collection because concrete cutting generates respirable crystalline silica and Cal/OSHA regulates the task directly. Inside a finished home that also means containment, negative pressure, and protecting everything the slurry and dust could reach. The saw work is loud, messy, and slower than clients expect precisely because it is being done carefully.
Then comes the trench. Spoil gets removed by hand or by hauling, the new line is laid to the slope the code requires and bedded properly, and the vapor retarder beneath the slab has to be repaired rather than left open. Backfill goes in compacted, because a poorly compacted trench telegraphs through the patch as a crack within a couple of years.
The patch is the last piece and the one clients underestimate. New concrete gets tied into the existing slab, it needs cure time before anything covers it, and it will not match the surrounding floor. Color, texture, and finish all read differently. If the existing floor is staying, that difference is now your problem.
The inspection sequence is a schedule cost, not just a money cost
Here is the part that turns a plumbing decision into a calendar decision. The underground drainage work must be tested and inspected before it gets buried. The line is put under a water or air test and the inspector observes it holding. Only then can the trench be backfilled and the concrete poured.
Nothing proceeds during that window. Not flooring, not cabinets, not anything that lands on top of the slab. If the inspection fails, the correction happens in an open trench and the sequence starts again. Then the patch has to cure before flooring goes down. Stack the scan, the cut, the rough-in, the inspection hold, the pour, and the cure, and a sink relocation adds a defined block of time to the schedule regardless of how many people you put on the job.
The flooring consequence nobody budgets
Clients frequently plan a kitchen where the flooring stays. Relocating a sink in a slab home usually ends that plan. The trench line crosses the room, the patch is visible, and matching an existing tile or wood floor across a fresh concrete scar is generally not achievable to a standard anyone would accept in a high-end kitchen.
This is why the sink decision has to be made early. It is not a plumbing line item. It is a plumbing line item that drags a flooring line item behind it, and the flooring is frequently the larger of the two.
The same kitchen, two versions
| Work required | Sink stays in place | Sink relocates in a slab home |
|---|---|---|
| Drain line | Reconnect to existing stub | New run cut into slab at code slope to a workable connection point |
| Venting | Existing vent serves the fixture | New vent routing, or island loop vent above drainboard height |
| Slab work | None | GPR scan, wet saw cutting, trenching, spoil removal, vapor retarder repair |
| Concrete | None | Compacted backfill, tied-in patch, cure time before floor covering |
| Inspection | Standard rough and final | Underground rough with pressure test, held open until signed off |
| Flooring | Can often be retained | Usually full replacement due to visible patch across the run |
| Schedule impact | Absorbed into normal sequence | Defined hold that cannot be compressed with added labor |
Look down the right column and the cost picture explains itself. The plumbing labor is not what changed. What changed is that a plumbing decision recruited a concrete scope, an inspection hold, and a flooring scope that the client was not planning to buy.
How we handle the decision
We locate the existing drain line and confirm the elevations during design, before layouts get finalized and well before cabinetry is ordered. On slab homes that sometimes means an exploratory scan early in the process, which feels premature to clients and reliably saves them money. A layout that is plumbing-viable is worth more than a layout that is beautiful and unbuildable.
When a client does want the sink moved, we price it as a package rather than as a plumbing line. The slab work, the inspection hold, and the flooring replacement all belong on the same page as the drain, because presenting them separately lets a client approve one and get surprised by the other three. The honest version of this conversation happens in week two and includes a real number for the alternative, which is keeping the sink where it is and spending the difference on something visible.
Frequently the right answer is a compromise nobody proposed. Keeping the sink on its existing wall while moving the range, or shifting the sink a short distance within trap arm and slope limits, delivers most of what the client wanted at a fraction of the disruption. Those options only exist if the constraints are on the table during design.
Our work on Encinitas kitchen remodels starts with the constraints for exactly this reason, and our general approach to kitchen remodeling puts the invisible scope in front of the client before the selections begin. We have also written about what a kitchen remodel typically costs and how long the work takes, both of which shift meaningfully once a slab cut enters the scope.