

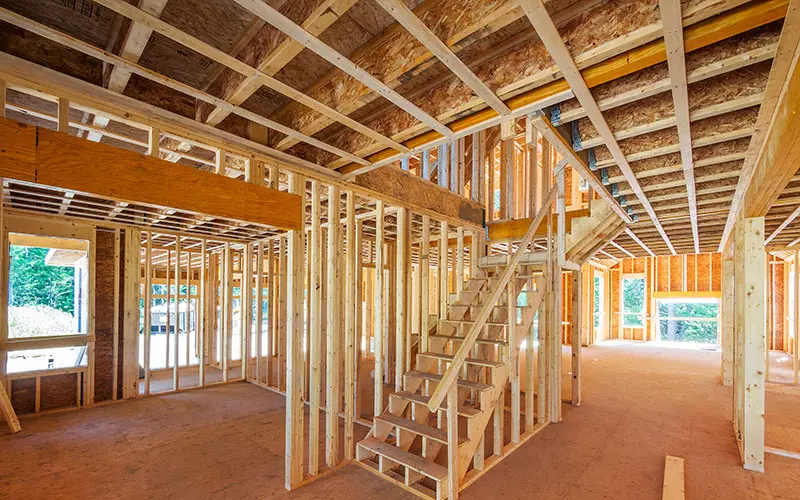
Four clients can use that phrase in the same week and mean four different projects. One means new kitchen and baths with the walls opened between them. One means every interior surface gone, framing exposed, mechanical systems replaced. One means that plus a reframed roof. And one means something that is not a remodel at all under the rules that govern this city, though nobody has told them yet.
The spread between those four is enormous, and it is the reason cost-per-square-foot numbers for gut remodels are close to useless. Before a number means anything, the scope has to be defined against a specific standard. In Solana Beach there is one that matters more than the rest.
The line that turns a remodel into new construction
Every property in Solana Beach sits within the California Coastal Zone. The city does not process coastal approvals internally, so Coastal Development Permits, waivers, and exemptions run through the Coastal Commission, and it falls to the applicant to deliver the approval letter to the city before a building permit issues.
That matters here because of how the Commission treats heavy demolition. Where more than fifty percent of a structure’s exterior walls are demolished, the Commission has found the proposal constitutes development of a new structure, which brings the entire structure under current requirements. Solana Beach’s certified Land Use Plan applies a parallel test for property between the sea and the first public road, engaging blufftop redevelopment review at alteration of fifty percent or more of major structural components, meaning exterior walls, floor and roof structure, and foundation, or a fifty percent increase in floor area.
A true interior gut generally stays clear of this. Interior finishes, interior partitions, mechanical systems, and cabinetry are not exterior walls. The trouble is that gut remodels rarely stay interior. Windows get enlarged because the new plan wants light. A roofline changes to clear a vaulted ceiling. Exterior sheathing comes off because the framing behind it turned out to be compromised. Each decision is defensible on its own, and cumulatively they can push a project past a threshold that costs the owner every nonconforming right the house currently enjoys.
The house that follows is designed to current setbacks, current height, and current floor area, which on an older Solana Beach parcel is frequently a smaller house than the one that was there. That is not a change order. It is a different project.
The four scopes people call the same thing
| What the client means | What comes out | Regulatory position |
|---|---|---|
| Selective gut | Finishes and cabinetry in specific rooms; some partitions | Straightforward interior permit |
| Full interior gut | All interior finishes, partitions, insulation, and MEP systems; framing exposed throughout | Still interior; exterior walls intact and coastal exposure limited |
| Gut plus envelope work | The above, plus window enlargement, roof modification, or exterior sheathing removal | Approaching the 50% tests; needs measurement, not assumption |
| Gut that became a rebuild | Majority of exterior walls or major structural components altered | Treated as a new structure; full current compliance |
Row three is where projects actually live and where the money gets decided. It is also the row nobody names at the outset, because it emerges from a sequence of individually reasonable decisions rather than from a single choice.
What sits inside the number
Clients picturing a gut remodel picture the finishes, because those are what they will see and what they have been shopping for. The budget does not divide that way.
The invisible half
Demolition and disposal. Framing repairs, which cannot be scoped until demolition exposes them. Rough plumbing, electrical, and mechanical throughout the house rather than in one room. Insulation. Drywall and its associated labor across every surface in the building. Design and engineering, billed before anyone mobilizes. General conditions, which run the full duration of the job rather than appearing once. None of it is photographable and all of it is required.
The part that cannot be priced up front
Framing repair is the honest unknown in any gut. Older coastal homes reveal termite damage, dry rot at wall bases and around windows, undersized members, and previous alterations performed without permits. A responsible estimate handles this with a stated allowance and a defined process for pricing what gets found, not with a lump-sum guess that will be wrong in one direction or the other.
Two known unknowns can and should be resolved before the contract, though. Pre-demolition testing for asbestos, lead, and era-specific electrical and plumbing conditions converts a mid-job stoppage into a scheduled line item. We have written separately about what surfaces when you open up an older house, and the testing sequence belongs in feasibility rather than in demolition week.
Disposal is a permit gate, not a dumpster line
This is the item most homeowners have never heard of, and on a full gut it is not small. A house stripped to framing generates a striking volume of material, and Solana Beach regulates where it goes.
Under the city’s construction and demolition debris recycling chapter, covered projects have to divert a minimum percentage of debris through reuse or recycling, with the requirement set by the California Green Building Standards Code. A waste management plan goes in before the permit. A waste management plan report, the final calculation of diversion actually achieved, comes at the end. Final building approval means the city accepting that all project requirements and conditions have been met, and the diversion documentation is one of them.
Read the consequence carefully. A crew that hauls mixed debris to a landfill because it was faster that afternoon has not created a disposal problem. It has created a documentation problem that surfaces at the end of the job, when the client is trying to move back in. Source separation on site costs a little more in labor and container space and reliably costs less than a diversion shortfall discovered at final.
Why the schedule drives the budget here
On Solana Beach projects the calendar is frequently the larger cost, because the family is paying to live somewhere else for the duration.
Planning submittals and resubmittals each run a thirty-day review period, so every round of corrections carries a fixed floor that no amount of preparation compresses. Anything requiring Coastal Commission review sits in a queue the city neither manages nor can expedite. Construction over sixteen feet in height triggers a Structure Development Permit, which is worth checking early if new mechanical equipment is headed to the roof. And a gut remodel has a longer inspection sequence than a cosmetic one, since rough electrical, plumbing, mechanical, and framing all have to be signed off before insulation and drywall close everything up.
Those holds are why two gut remodels of identical square footage and identical finish level can differ substantially in total cost. The construction work is comparable. The time is not.
How we scope it
We define the demolition extent against the coastal thresholds before the design is finalized, and we say plainly which side of the line the project sits on. A client who learns in week two that the vaulted ceiling pushes them into redevelopment territory can decide whether they want it enough to accept a different house. A client who learns it in month four has lost the choice.
From there the estimate separates known scope from allowance items and names the allowances explicitly, so the client can see which parts of the number are firm and which are placeholders awaiting demolition. Presenting a gut remodel as a single confident figure is the most common way these projects go wrong, because it converts every discovery into an argument instead of an expected event.
Our approach to whole-home remodeling and to home remodeling in Solana Beach starts with that scope definition. Related reading on cost structure sits in how whole-house renovation costs come together, and the sequence we use to plan a project is in our renovation checklist.
Coastal thresholds, local ordinances, and review procedures change. Everything above reflects published requirements as of July 2026. Confirm your specific scope with the city and with the Coastal Commission before committing to a demolition plan.