

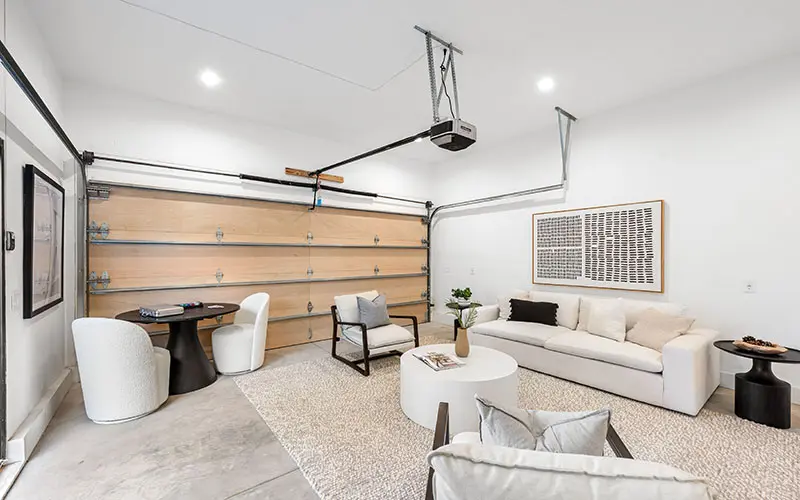
Almost every Encinitas homeowner planning an ADU has heard that state law guarantees a four-foot side and rear setback. It does, and it is the reason detached units are possible on lots that could never accommodate an addition.
What far fewer people know is what that four feet costs. Encinitas ties setback and height together, and the trade between them decides more projects than budget does.
Four feet or two stories, not both
The city’s accessory use regulations draw the line clearly. An accessory dwelling unit that complies with the required setbacks of the underlying zone may build to that zone’s height limit. An accessory dwelling unit that does not comply with the underlying setbacks, and is not constructed above a garage or within the dimensions of an existing structure, is capped at sixteen feet, with no projections permitted above that limit.
Read those two sentences together and the geometry of your project is largely settled. Taking the reduced four-foot setback buys you a footprint on a narrow lot and costs you the second floor. Meeting the full zone setbacks, which in most Encinitas residential zones means considerably more than four feet, gives back the height and lets you stack the same square footage on a smaller footprint.
There is one path that gets both, and it is the reason garages matter so much here. An ADU constructed above a proposed or existing attached or detached garage is permitted to build to the height regulations of the underlying zone. Going up over the garage sidesteps the trade entirely.
What a detached unit actually needs
Setbacks from the property line are only half the geometry. Encinitas defines a detached structure as one that is not structurally connected and maintains a minimum six-foot setback from the dwelling, with eaves keeping at least four feet of separation.
That six feet is the number that eliminates lots. On a typical older Encinitas parcel where the house already sits close to one side, the buildable rectangle is what remains after subtracting the four-foot side and rear setbacks, the six-foot separation from the main house, and whatever the front setback and driveway access consume. Clients arrive imagining a thousand-square-foot unit and discover the remaining area supports something considerably smaller, or supports the right size only at sixteen feet with a flat roof.
State law sets a floor underneath all of this that local rules cannot undercut, and it is worth knowing what that floor is. A jurisdiction cannot apply standards that prevent an eight-hundred-square-foot unit with four-foot side and rear setbacks and sixteen feet of height. Units at or under eight hundred square feet are also protected from lot coverage and floor area limits that would otherwise block them. If your lot is already at its coverage maximum, that protection is frequently the only reason a project exists at all.
What a conversion inherits
Converting an existing garage changes the analysis completely, because the structure is already there and its relationship to the property lines is already established.
A conversion within the existing footprint does not raise a setback question. The building occupies the position it has occupied for decades, including positions no new construction would be permitted to take. On lots where the garage sits at the rear corner two feet from both lines, that inherited position is worth more than any code allowance available to new construction.
The constraint moves elsewhere. You get the dimensions you have, which frequently means a long narrow space with a low ceiling, a slab that was never poured for habitable use, and a wall facing the street that has to become something other than a garage door. Insulation, moisture control at the slab, ceiling height, egress, and light all become the design problem. And the parking that garage was providing does not have to be replaced, since state law prohibits requiring replacement when a garage or carport is demolished or converted for an ADU, but the household still loses covered parking and that is a real quality-of-life trade nobody puts on a spreadsheet.
The three paths compared
| Detached new construction | Garage conversion | ADU above the garage | |
|---|---|---|---|
| Setback position | Four feet side and rear, or full zone setbacks | Inherits the existing structure’s position | Inherits the garage footprint |
| Height available | Sixteen feet at reduced setbacks; zone limit at full setbacks | Existing structure, single story | Zone height limit, regardless of the garage’s setbacks |
| Separation requirement | Six feet from the dwelling, four feet eave to eave | Already satisfied by the existing building | Already satisfied |
| Size ceiling in practice | Whatever the remaining buildable area allows | The garage’s interior dimensions | The garage footprint, which is often generous |
| Where the difficulty sits | Fitting the geometry on the lot | Slab, ceiling height, insulation, and street-facing wall | Structural capacity of the existing garage and stair access |
| What you give up | Yard, and possibly the second story | Covered parking and storage | Covered parking stays; you lose the simplest build |
The third column is underused in Encinitas and deserves more attention than it gets. Building over an existing detached garage is the only configuration that combines an inherited nonconforming position with full zone height, and on a constrained lot that combination is frequently the difference between a one-bedroom and a two-bedroom unit.
What actually decides it
Four measurements settle most of these projects, and all four can be taken before any design work begins.
Where the main house sits relative to the side lines, because the six-foot separation is subtracted from whatever is left. Where the existing garage sits and whether its structure could carry a second floor. How much of the lot coverage allowance remains, since that determines whether the eight-hundred-square-foot protection is doing real work for you. And how many bedrooms the unit actually needs, because the answer decides whether sixteen feet on a single level is sufficient or whether you have to solve for height.
Clients frequently arrive having already chosen a path, usually detached, because it is the version they have seen. The measurements often point elsewhere, and finding that out early is much cheaper than finding it out after a designer has drawn something the lot cannot hold.
One thing that is not an ADU
Guest houses come up constantly in these conversations and they are a different animal under the Encinitas code. A guest house is capped at six hundred forty square feet, requires a lot of at least ten thousand square feet, permits no kitchen or laundry facilities, may be occupied only on a temporary basis of no more than thirty consecutive days, cannot be rented or used as a separate dwelling, and requires a notarized recorded agreement with the city before a building permit issues.
If the goal is rental income or long-term housing for a family member, a guest house does not accomplish it. If the goal is occasional visitors on a large lot, it may be simpler than an ADU. They are not substitutes for one another.
How we run it
We measure before we design. That means a site plan showing the actual position of the house, the garage, and the property lines, with the setback and separation requirements drawn on it, so the buildable area is visible rather than assumed. It is a modest amount of work and it prevents the most common failure in ADU projects here, which is a design developed at a size the geometry will not permit.
From there the height question gets settled deliberately rather than by default. A client who understands that four-foot setbacks cost them the second story can decide whether the footprint or the height matters more for how they intend to use the unit. That is a good decision to make in week two and a painful one to discover in plan check.
Our work on home additions and ADUs and specifically on ADUs in Encinitas starts with that measurement. For how the state statutes interact with local rules, see our guide to which California ADU law applies to your lot, and our approach to home remodeling in Encinitas follows the same sequence.
Local ordinances and state ADU law both change frequently. Everything above reflects published requirements as of July 2026. Confirm your parcel’s zone, setbacks, and coastal status with the City of Encinitas before relying on any of it.