

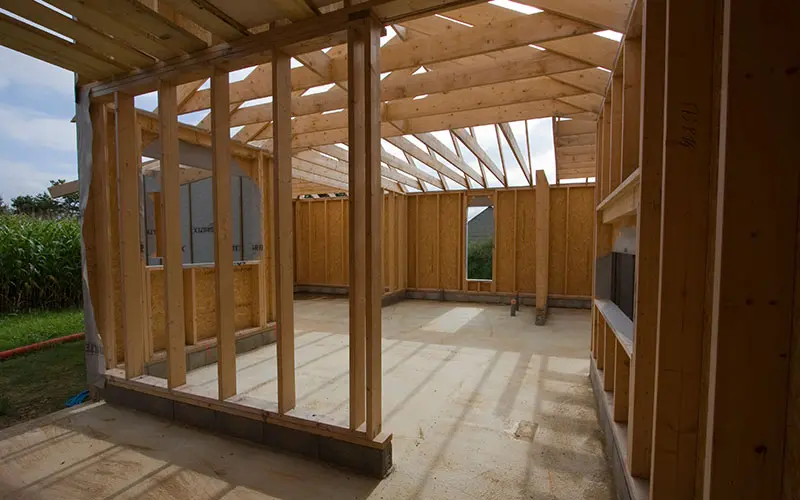
Almost every client who asks this question asks it as a cost question. Three numbers, pick the lowest, start drawing. It is a reasonable way to think about a project on an inland lot.
West of the freeway it does not work, because on a coastal lot the three paths are not three prices for the same house. They are three different regulatory positions, and the one you choose determines what you are allowed to build at all. A client who picks the cheapest path and then discovers what it costs them in buildable area has made an expensive decision that looked cheap on a spreadsheet.
The threshold that decides everything
Start here, because the rest of the analysis hangs off it.
Improvements to an existing single-family home in the coastal zone are generally treated as improvements. Cross a certain amount of demolition, though, and the Coastal Commission stops seeing a remodel. Where more than fifty percent of a structure’s exterior walls are demolished, the Commission has found the proposal constitutes development of a new structure, which means the entire structure has to be brought into compliance with current requirements. Solana Beach applies a related test in its certified Land Use Plan for property between the sea and the first public road, where alteration of fifty percent or more of major structural components, meaning exterior walls, floor and roof structure, and foundation, or a fifty percent increase in floor area, engages blufftop redevelopment review.
Read that as an economic statement rather than a legal one. Most older coastal homes sit closer to a property line, or taller, or larger relative to the lot, than anything you could build there today. Those are nonconforming rights, and they are worth real money. Stay under the threshold and they persist. Cross it and they evaporate, and the replacement house gets designed to current setbacks, current height, and current floor area ratio.
Which is why the tear-down that pencils on a cost-per-square-foot basis frequently loses on square footage. You are not comparing the cost of two houses. You are comparing the cost of two houses of different sizes.
What current rules actually allow
Del Mar illustrates the point sharply, because its floor area ratios are lower than most homeowners assume and they vary by zone. In R1-40, the ratio is twelve and a half percent of lot area or 2,000 square feet, whichever is greater, with maximum lot coverage at twenty percent. R1-14 allows twenty-five percent with thirty-five percent coverage. R1-10 also allows twenty-five percent, with forty percent coverage. Higher-density R2 property runs thirty-five percent with fifty percent coverage.
Run those numbers against a real parcel before falling in love with a program. A 14,000 square foot lot in R1-14 yields 3,500 square feet of floor area. The same lot in R1-40 zoning, at 12.5 percent, would yield 1,750, so the 2,000 square foot floor governs instead. Clients arriving with a 5,000 square foot house in mind are frequently describing something the zoning will not produce on their parcel regardless of budget.
Height compounds it. Del Mar’s limit is twenty-six feet, but property inside the Bluff, Slope, and Canyon Overlay Zone drops to fourteen feet unless the applicant demonstrates that greater height is consistent with the overlay standards. Fourteen feet is a single story with a roof. Any strategy premised on building up needs that overlay question answered before anything else.
One more Del Mar item worth knowing, since it catches people converting older multi-unit property to a single home. Where a project results in a net reduction in the number of dwelling units, the city conditions approval on payment of a Housing Reduction Mitigation Fee based on the net reduction. That is a cost with no physical evidence anywhere in the finished house.
How the three paths actually compare
| Renovate in place | Build up or add | Tear down and rebuild | |
|---|---|---|---|
| Nonconforming rights | Retained | Retained if you stay under the threshold | Lost; new structure meets current standards |
| Governing constraint | Existing envelope and existing conditions | Height limit, overlay zone, and the 50% tests | FAR, lot coverage, setbacks, height, all current |
| Coastal exposure | Usually minimal for interior work | Depends entirely on how much wall and roof is altered | Full coastal development permit |
| What you are buying | Better house, same footprint, existing quirks retained | Additional area within an existing shell’s limits | Exactly what you want, at whatever size the code permits |
| Where the risk sits | Unknown conditions behind the finishes | Scope creep pushing you across the threshold unintentionally | Entitlement timeline and design review outcome |
The second column is the one that traps people. A build-up project rarely intends to cross the fifty percent line. It gets there through accumulation, one wall at a time, because the structural work required to carry a second story keeps recruiting adjacent framing. By the time the drawings are final, the project has quietly become a new structure and nobody flagged it.
Running the numbers honestly
When we sit down with a client on this, the comparison is not three construction budgets. It is four quantities per path, and construction cost is only one of them.
First, buildable area under each path, calculated from the actual zone, the actual lot, and the actual overlay conditions. This is the number that makes the decision, and most clients have never seen it. Second, all-in cost, meaning design, engineering, entitlement, permitting, agency fees, construction, and the carrying cost of however long the family lives somewhere else. Third, calendar, because a coastal development permit and a design review cycle are measured in seasons rather than weeks, and every month has a rent number attached. Fourth, what the finished house is worth against what the site could support, which is a conversation for an appraiser or a broker who works that specific market rather than for a contractor.
Divide the third quantity into the first and you get cost per usable square foot per path, which is the only comparison that means anything. A tear-down at a lower cost per square foot that delivers thirty percent less house is not the cheaper option. It only looks that way because the denominator changed and nobody adjusted for it.
The pattern we see most often is that renovation wins on parcels where the existing structure is meaningfully larger or better sited than current rules would allow, and rebuilding wins where the existing house is small, poorly configured, and already conforming, so there is nothing to lose by starting over. The lots that genuinely require a coin flip are the ones where the structure is nonconforming in some ways and inadequate in others, and those are worth spending money on a feasibility study rather than guessing.
What we tell clients not to do is commit to a path before somebody has confirmed the zone, the overlay, the coastal jurisdiction, and the current FAR against the actual parcel. That work takes a couple of weeks and costs a fraction of one month of the wrong decision.
Our approach to whole-home remodeling and the question of whether building up or out makes more sense both start from the parcel rather than the program. For projects that land on the rebuild side, our custom home building and new construction work picks up from there. Related reading on cost structure sits in how whole-house renovation costs come together.
Zoning standards, coastal thresholds, and local fees change. Everything above reflects published requirements as of July 2026 and describes general practice rather than advice on any specific parcel. Confirm your zone, overlay, and coastal jurisdiction directly with the city before making the decision.