ADU Renovation: The Feasibility, Permitting, and Inspection Reality Homeowners Miss
Most homeowners planning an ADU renovation treat it like a standard remodel with a kitchen added. If...
Building a custom home in Del Mar carries distinct demands. Hillside lots, bluff-edge parcels, and Coastal Commission jurisdiction shape what’s buildable, while Del Mar’s design review process scrutinizes massing, view corridors, and architectural character. Geotechnical reports, drainage compliance, and strict envelope detailing for marine exposure are non-negotiable on most parcels.
Skyhorse Construction is engaged when projects require coordinated feasibility analysis, coastal permitting strategy, and finish execution at architect-driven detail levels. We define scope before drawings finalize, align budgets with design intent, and sequence trades to protect structural performance and craftsmanship through occupancy.
Custom homes require coordination across architecture, engineering, site development, and finish execution. We manage these components as a unified scope, sequencing work deliberately to ensure structural integrity, performance, and long-term durability.
Custom homes often involve challenging lots, coastal overlays, grading requirements, or utility constraints. We evaluate site conditions early to align design decisions with permitting realities and infrastructure capacity.
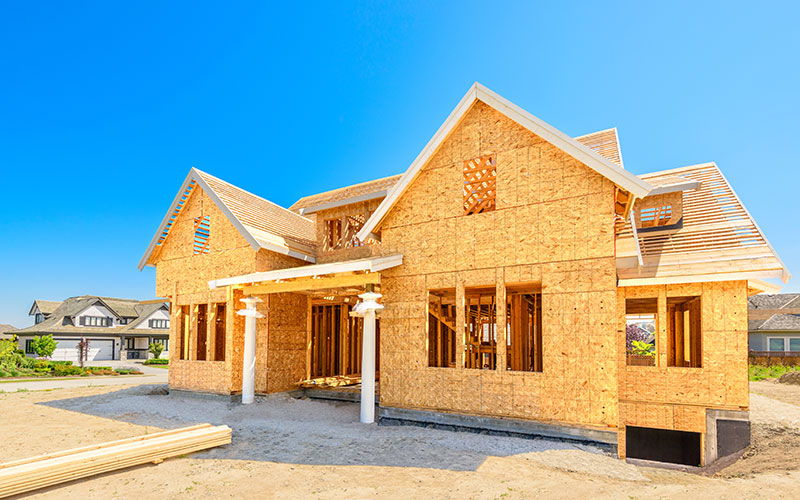
Framing, structural reinforcement, and building envelope performance are foundational to a custom home. We coordinate structural systems, waterproofing, and insulation to ensure the home performs as intended in coastal and inland environments.
Custom homes frequently include advanced HVAC, electrical, lighting, and plumbing systems. We align specifications, rough-ins, and inspections to ensure systems integrate cleanly and function reliably.
High-end finishes require precise sequencing. From millwork and cabinetry to specialty surfaces and custom elements, we coordinate fabrication, delivery, and installation to avoid rework and protect surrounding materials.
Every custom home is executed through a disciplined construction process designed to maintain clarity, sequencing control, and budget alignment from concept through completion.
We begin with pre-construction, reviewing architectural plans, confirming feasibility, establishing realistic budgets, and preparing for permit submission. During coordination, we align consultants, structural engineering, inspections, and material lead times before field work begins. Execution is managed through consistent on-site oversight, quality control checkpoints, and deliberate trade sequencing to protect structural integrity and finish quality. At closeout, we complete punch lists, coordinate final inspections, and finalize documentation so the home is delivered cleanly and without unresolved details.
Planning a custom home involves early decisions that affect site feasibility, structural design, permitting, and long-term performance. These resources are designed to help homeowners understand trade-offs, prepare for construction, and make informed decisions before ground is broken.
Most homeowners planning an ADU renovation treat it like a standard remodel with a kitchen added. If...
Most “save money on a custom home” advice fixates on finish selections, laminate vs. stone, stock fixtures...
Most homeowners ask, “How long will this take?” when starting home renovations, and get answers that measure...
A custom home in coastal North County San Diego costs $400 per square foot at the production-custom...
Skyhorse Construction is selected for custom homes that require structured leadership, architectural coordination, and disciplined execution. As a woman-owned general contractor based in Encinitas, we provide direct oversight and consistent on-site presence throughout each build.
Del Mar projects often combine coastal jurisdiction, design review board scrutiny, geotechnical complexity, and architect-led finish standards within compact lot footprints. Our team navigates these conditions through deliberate pre-construction analysis, proactive consultant coordination, and field leadership that holds quality and schedule accountable across every phase.
Timelines depend on site conditions, architectural complexity, permitting requirements, and material lead times. During pre-construction, we develop a realistic schedule based on jurisdictional review cycles and project scope.
Cost is influenced by site work, structural systems, finish level, and system complexity. Early scope definition and feasibility analysis help align design decisions with a realistic construction budget.
Yes. Skyhorse regularly collaborates with architects, designers, and consultants to ensure construction sequencing aligns with design intent and regulatory requirements.
Involving a builder early allows feasibility constraints, budget impacts, and permitting considerations to be addressed before plans are finalized. Early coordination reduces risk and improves cost predictability.
Yes. We coordinate permit submission, inspection sequencing, and regulatory compliance from initial planning through final approval.