

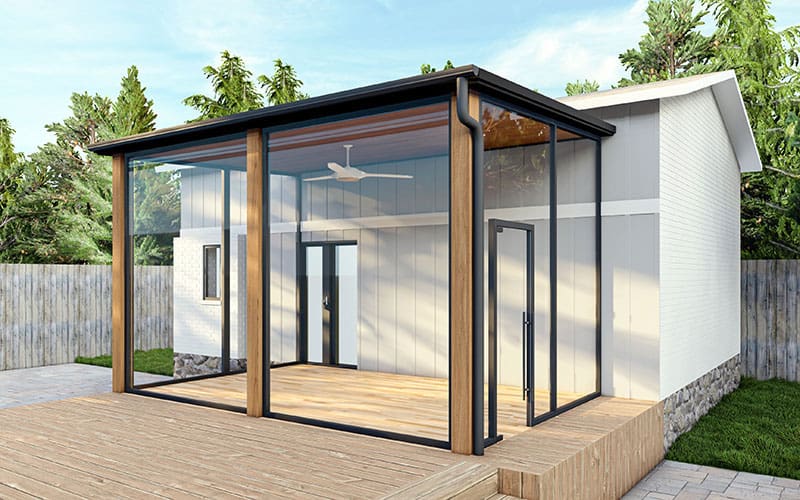
The hardest part of researching sunroom costs online is that “sunroom” can mean six fundamentally different things at six different price points. A screened patio enclosure runs $15,000. A custom four-season construction addition with proper foundation, HVAC, and matching roofline can run $250,000.
Both get called “sunrooms” by people writing content, but they’re not remotely the same product. The cost guides written by prefab sunroom companies (Patio Enclosures, Champion, similar) understandably blur the distinction because they sell the kit version. A general contractor’s honest position is different.
This guide covers all six sunroom types with real coastal North County cost ranges, the prefab-vs-custom decision framework, and what each approach actually delivers. For broader addition planning context, see our home additions and ADUs service page and the cost to add a bathroom guide for a parallel addition cost framing.
The six sunroom types
| Type | What it is | Cost range (coastal NC) | Cost per sq ft |
|---|---|---|---|
| Patio enclosure / screened porch | Existing patio with screen walls; sometimes vinyl glazing panels | $15,000–$40,000 | $75–$200 |
| Three-season prefab kit | Aluminum or vinyl frame with single-pane glass; not insulated; on existing slab | $25,000–$60,000 | $125–$300 |
| Four-season prefab kit | Aluminum/vinyl frame with insulated glass; electric heater or mini-split capable; on existing or new slab | $40,000–$100,000 | $200–$500 |
| Custom three-season construction | Stick-built construction matching home; non-insulated; large window walls but real roof and walls | $50,000–$120,000 | $250–$600 |
| Custom four-season construction | Full home addition with insulation, HVAC, real walls and roof; configured as sun-filled room | $100,000–$300,000+ | $500–$1,000+ |
| Solarium / conservatory | All-glass walls and ceiling; full HVAC; custom engineering | $80,000–$250,000+ | $400–$1,200+ |
These ranges assume coastal North County pricing for a typical 150–300 square foot sunroom. Larger footprints scale roughly linearly within each type. The wide range within each type reflects finish level, glazing quality, foundation requirements, and connection complexity to the existing home.
What each type actually delivers
Patio enclosure / screened porch.
An existing patio gets screen walls (sometimes with rolling vinyl panels for marginal weather protection) and a roof. Used as an outdoor lounge space, not as a habitable interior space. Doesn’t count as habitable square footage at resale. Quickest and cheapest to build. Good fit for homeowners who want bug-free outdoor space, not additional indoor space.
Three-season prefab kit.
Manufactured aluminum or vinyl frame system with single-pane glass walls and proprietary insulated roof panels, installed on an existing concrete slab or simple new slab. Not insulated for year-round use; comfortable in mild weather, too hot in summer afternoon sun, cold in winter mornings. Limited HVAC integration.
Permit-light because manufacturer-approved plan sets simplify approval. Does not typically count as appraisable square footage. Common in mid-market homeowner upgrades.
Four-season prefab kit.
Same prefab system as three-season but with insulated glass (double or triple pane), insulated roof panels, and capability to integrate with HVAC. Some manufacturers offer warm-edge spacers and low-E coatings.
Better year-round comfort than three-season kits but still typically less comfortable than real construction in extreme weather. Counts as habitable square footage in some appraisals but not all; verify with your appraiser before counting on it.
Custom three-season construction.
A real construction addition with framed walls (often with large window openings and possibly window walls but real wall structure), real roof matching home’s roofline, real foundation, real connection to home.
Not insulated for year-round use. Designed primarily as a sun-filled space, not as living space for cold mornings or hot afternoons. The look matches the home; the bones are real construction.
Custom four-season construction.
A full home addition designed as a sun-filled space. Real insulation, real HVAC (typically extension of home’s system or dedicated mini-split), real foundation, real roof, real walls with proper construction throughout.
Window walls or large window areas designed for view and light without sacrificing comfort. Counts as full appraisable square footage. Indistinguishable from regular addition in terms of construction quality and home value impact; difference is the design intent toward sun and view.
Solarium / conservatory.
All-glass construction including walls and ceiling. Engineered glazing systems, complex structural engineering, premium HVAC for thermal management.
Custom architectural design typically required. Highest cost per square foot of any sunroom type. Appraises differently in different markets (premium in some, neutral in others). Common in higher-end homes where the architectural statement matters more than pure square-footage value.
The kit-vs-custom decision
The fundamental decision when planning a sunroom addition is whether to use a prefab kit system or commission custom construction. Both approaches are valid for different situations.
Kit sunrooms work well when:
- Budget is the primary constraint and you’re below $75,000 total
- You have an existing concrete slab in good condition that can be used
- You want completion quickly (kit installations typically run 2–6 weeks vs. 3–6 months for custom)
- Year-round comfort matters less than capturing the outdoor experience
- The home’s architecture is recent enough that prefab aluminum/vinyl framing doesn’t clash visibly
- You don’t need the addition to count as full appraisable square footage
Custom construction works better when:
- Budget supports $100,000+
- You want the sunroom to count as full appraisable square footage
- You want it to match the architectural quality of the rest of the home
- You’re planning to use it year-round in any weather
- The existing site (older home, period architecture, specific design vision) doesn’t suit prefab aesthetics
- You’re combining the sunroom with other addition work (kitchen expansion, bedroom addition, etc.)
Honest tradeoff summary
Kit sunrooms get you more outdoor-feeling space for less money. Custom construction gets you a real addition to your home. Both have a place; the wrong choice for your situation produces disappointment regardless of how well either approach is executed.
Where the money goes
For a custom four-season sunroom addition (the most common Skyhorse-built type):
| Category | Share of budget |
|---|---|
| Foundation and structural | 12–18% |
| Framing, sheathing, roofing | 15–20% |
| Windows and glazing (often the highest single category) | 20–35% |
| Insulation and drywall | 6–10% |
| Interior finishes (flooring, paint, trim) | 8–12% |
| HVAC extension or dedicated system | 8–15% |
| Electrical and lighting | 5–8% |
| Exterior finishes matching home | 5–10% |
| Permits, design, contingency | 8–12% |
Window and glazing cost is the variable that distinguishes a sunroom addition from a typical addition. A standard addition might spend 8–12% of budget on windows; a sunroom can spend 30%+ because the windows are the room’s primary feature.
For kit sunrooms, the manufacturer’s proprietary system is the bulk of cost (60–75%) with site prep, foundation modification, and installation labor making up the rest.
What drives cost variance
- Glazing quality. Single-pane glass is dramatically cheaper than insulated double-pane low-E glass, which is cheaper than triple-pane low-E. Specialty glazing (electrochromic, switchable privacy, specialty coatings) costs significantly more. For four-season comfort in coastal North County, low-E double-pane is the minimum specification that makes sense.
- Foundation type. Building on an existing slab in good condition is the cheapest path. Pouring a new slab adds $4,000–$10,000. Raised foundation (over crawlspace) adds $8,000–$20,000. Hillside foundations add significantly more.
- Roof integration. Tying a new sunroom roof into the existing home’s roof requires careful flashing and water management. Custom roof tie-in costs more than a kit’s prefab roof but produces a far better-looking and more reliable result.
- HVAC approach. Extending existing HVAC to the new space costs $4,000–$10,000 typically. Adding a dedicated mini-split runs $5,000–$12,000. Solar gain in sunrooms means HVAC sizing must account for substantial cooling load.
- Window count and quality. Window walls (continuous glass) cost more than wall sections with discrete windows. Premium window manufacturers (Marvin, Andersen, Pella, European brands) cost more than mid-market manufacturers. Custom sizes cost more than standard.
- Foundation engineering. Coastal North County properties may require specific foundation engineering for soil conditions, hillside locations, or coastal hazard zones. Add $5,000–$25,000 for engineering and specialty foundation work where required.
- Coastal Commission CDP review. Sunroom additions in coastal zones (Del Mar, parts of Encinitas, parts of Carlsbad, Solana Beach) trigger Coastal Development Permit review for envelope expansion. Add 60–120 days to timeline and 15–30 percent to design fees.
- HOA Art Jury review. Covenant communities require Art Jury approval for visible exterior changes including sunroom additions. Approval runs 30–90 days. Some communities have material restrictions affecting design.
Coastal North County considerations
The coastal climate affects sunroom decisions differently than it would in colder or hotter climates.
Three-season vs. four-season is less critical.
In coastal North County, temperatures rarely require heating beyond mild HVAC, and afternoon cooling is the bigger consideration. A well-shaded sunroom with operable windows can function nearly year-round without full HVAC integration in this climate. The three-season vs. four-season distinction matters more in places with real winters.
Salt air on metal components.
Coastal salt air corrodes aluminum and steel framing faster than inland exposures. Specify marine-grade or coastal-rated aluminum, powder-coated finishes with full warranty coverage, and stainless or coastal-rated fasteners. Standard aluminum framing fails 30–50 percent faster within a mile of the coast.
Window cleaning and maintenance.
Sunrooms with extensive glass require regular cleaning to maintain views and prevent mineral deposits from coastal salt mist. Plan for monthly to quarterly cleaning depending on proximity to the coast and prevailing winds.
UV degradation.
Strong coastal sun degrades plastic and vinyl frame components faster than less-exposed climates. Premium materials and UV-resistant finishes matter more than national averages suggest.
Solar gain management.
Sunrooms in coastal Southern California can become afternoon ovens without proper shading. Deep overhangs at west and south exposures, specialty glazing (low-SHGC low-E), operable awnings, and adequate ventilation all matter. Skipping solar gain management produces a room that’s unusable for 3–4 hours every afternoon.
Condensation in coastal mornings.
Mild humid mornings can produce condensation on single-pane glass even in moderate temperatures. Insulated glazing reduces this significantly. Worth specifying even on three-season construction.
ROI and resale considerations
The most important resale question for sunrooms is whether they count as habitable square footage at appraisal.
What appraisers typically count:
- Custom four-season construction with full HVAC, insulation, and code-compliant construction: counts as habitable square footage
- Custom three-season construction without HVAC or insulation: typically doesn’t count or counts partially
- Four-season prefab kit with HVAC: counts in some markets, doesn’t in others; verify locally
- Three-season prefab kit: typically doesn’t count
- Patio enclosure: doesn’t count
Cost vs. Value Report data: National data on sunroom ROI varies widely depending on the sunroom type (which the reports don’t always distinguish). Custom four-season construction tends to recoup 50–70 percent of cost at sale. Kit sunrooms tend to recoup less because they don’t count as full square footage and don’t match the home’s architectural quality.
The intangible benefit: Sunrooms used regularly add to quality of life in ways the appraisal numbers don’t capture. A $150,000 sunroom you use daily for years has different economics than the same sunroom completed six months before listing.
How to control your budget
- Choose the type honestly first. Decide whether you want a real addition (custom construction) or an outdoor-experience space (kit or patio enclosure). Trying to get custom-construction performance from a kit sunroom usually disappoints; trying to get patio-enclosure cost from custom construction is impossible.
- Use an existing slab when possible. A solid existing concrete slab eliminates $4,000–$10,000 of new foundation cost.
- Specify climate-appropriate windows. Low-E double-pane is the cost-effective minimum for coastal North County. Triple-pane is rarely worth the upcharge in this climate. Specialty glazing (electrochromic, etc.) is worth it only for specific cases.
- Plan HVAC from the start. Adding HVAC after construction costs significantly more than planning it from the beginning. Even if you’re planning a three-season space initially, running the electrical and rough-in for future HVAC is cheap insurance.
- Specify materials for coastal climate. Coastal-rated finishes, marine-grade fasteners, salt-air-rated HVAC. The upcharge is small; the longevity difference is large.
- Consider combining with other addition work. Sunroom addition alongside kitchen expansion or bedroom addition amortizes mobilization, design, and permit costs. Marginal cost of the sunroom drops 10–15 percent versus standalone.
- Get realistic about kit vs. custom. If you can’t afford custom construction but want the look of custom construction, the right answer is to wait or scale down rather than buy a kit and hope. Kits are good products for the right use case; they’re disappointing as a custom-construction substitute.
Frequently asked questions
How much does a sunroom addition cost?
In coastal North County, sunroom costs vary by type: patio enclosure $15K–$40K, three-season prefab kit $25K–$60K, four-season prefab kit $40K–$100K, custom three-season construction $50K–$120K, custom four-season construction $100K–$300K+, solarium/conservatory $80K–$250K+. The wide range reflects fundamentally different products being called “sunrooms.”
What’s the difference between a three-season and four-season sunroom?
Three-season sunrooms aren’t insulated for year-round use; they’re comfortable in mild weather but too hot in summer afternoons or too cold in winter mornings. Four-season sunrooms have full insulation, HVAC, and are designed for comfortable year-round use. In coastal North County’s mild climate, the distinction matters less than in colder regions, but solar gain management is critical for either type.
Are sunrooms cheaper than a regular addition?
Kit sunrooms are cheaper than custom construction additions because they use prefab manufactured framing systems rather than stick-built construction. Custom-construction sunrooms cost roughly the same as equivalent square footage of standard addition because they involve the same construction work plus more expensive glazing. The “sunrooms cost 30% less” claim that prefab companies make compares apples (their kit) to oranges (custom addition), not apples to apples.
Will a sunroom count as part of my home’s square footage at resale?
Custom four-season construction with proper HVAC, insulation, and code compliance counts as habitable square footage. Three-season sunrooms and most prefab kit sunrooms typically don’t count, or count only partially. This is the most important distinction for resale value and varies by appraiser and market; verify locally before counting on it.
How long does it take to build a sunroom?
Patio enclosures and kit sunrooms: 2–6 weeks active construction. Custom construction sunroom: 3–6 months including permit, design, and build. Add 60–120 days for Coastal Commission review on coastal-zone properties. Add 30–90 days for HOA approval in Covenant communities.
Do I need a permit for a sunroom?
Yes, for nearly any sunroom. Kit sunrooms have manufacturer-approved plan sets that simplify the process but still require permits. Custom construction requires full plan check. Patio enclosures often require permits depending on size and structure. Confirm with your local building department before assuming.
What’s the best sunroom material for the coast?
Marine-grade aluminum with high-quality powder-coat finish (kit framing), real wood or aluminum-clad wood (custom construction window frames), salt-air-rated HVAC condensers, stainless or coastal-rated fasteners throughout. Skipping coastal-rated materials produces 30–50 percent faster deterioration within a mile of the coast.
Are sunrooms worth the investment?
Custom four-season construction sunrooms add real value because they count as habitable square footage and serve as functional living space. Kit sunrooms add less appraisal value but more lifestyle value. Patio enclosures add minimal value but can significantly improve outdoor usability. Worth depends on what you’re trying to accomplish; honest framing of your goal helps choose the right type.
What about sunroom additions in Covenant communities?
Rancho Santa Fe and other Covenant communities require Art Jury approval for sunroom additions. Some communities have material restrictions or design requirements that affect feasibility. Verify HOA approval feasibility before designing. Approval timelines run 30–90 days on top of city plan check.