

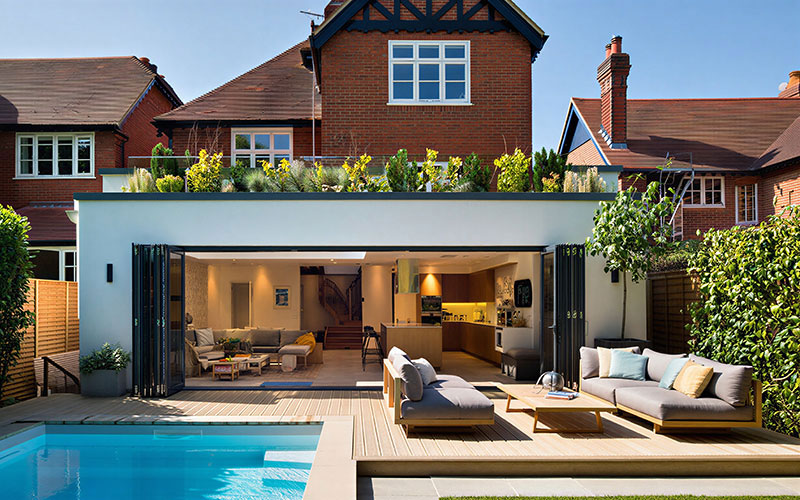
Coastal North County has the climate that the rest of the country builds outdoor living spaces to imitate. Climate Zone 7 delivers mild winters, dry summers, and roughly 260 usable outdoor days a year. The constraint here is not weather. The constraint is doing the project in a way that survives salt air, satisfies a Coastal Development Permit when one applies, passes an HOA Art Jury in places like the Rancho Santa Fe Covenant, and produces a space that gets used five evenings a week instead of three Saturdays a year.
What follows is not a list of twenty pretty pictures. It is a planning framework: how to think about outdoor zones for luxury homes, what to build in each, what materials hold up within a mile of the coast, and which regulatory checkpoints will shape your scope before a contractor draws a line.
Think in Zones, Not Features
Every backyard, regardless of size, sorts into three functional zones. Designing zone by zone produces a coherent space. Designing feature by feature produces a backyard that looks like a catalog page.
Extension zones sit adjacent to the house and operate as a continuation of interior living. You use them daily. They include covered patios, outdoor kitchens, and dining areas connected to the indoor kitchen through a folding glass wall.
Destination zones sit further into the lot and operate as separate experiences worth walking to. You use them when entertaining or when seeking a different mode. Pool and spa clusters, fire pit lounges, sport courts, and cabanas live here.
Transition zones are the connective tissue: pathways, plantings, lighting, level changes. They are not afterthoughts. They are what makes the destination zone feel like a destination instead of a feature stranded in a lawn.
The exercise on day one of a project is allocating the lot into these three zones before deciding what features go where. Skip that step and you end up with three half-built ideas instead of one resolved space.
Extension Zone Ideas
The extension zone is where you get the highest return on outdoor investment because it is where you spend the most time. Anchor it first.
- Covered patio with louvered roof. A motorized louvered roof system (Equinox, Struxure, Renson) gives you shade, full sun, or weather protection on demand, controlled from a phone. In coastal North County it solves the June Gloom problem (overcast mornings, clearing afternoons) without committing to a permanent solid roof that blocks light. Plan on $90 to $150 per square foot installed for a quality louvered system, more when integrated with heaters and lighting.
- Indoor-outdoor folding glass wall. A multi-panel folding or sliding wall system (NanaWall, La Cantina, Western Window Systems) collapses the boundary between the kitchen or great room and the patio. This is the single design move that most transforms how a house lives. The floor must be flush, the threshold detail must be flashed correctly for the marine layer, and the structural opening must be engineered. Budget $1,500 to $3,500 per linear foot installed for a quality system.
- Outdoor kitchen integrated with the primary kitchen. The mistake is treating the outdoor kitchen as a separate project. The win is designing both kitchens together so prep flow, refrigeration, and storage do not duplicate or compete. A coastal-grade outdoor kitchen runs $25,000 on the modest end (built-in grill, side burner, sink, base cabinets, counter) to $80,000+ with pizza oven, refrigeration, and dedicated cooking ventilation. Use 316 stainless inside the salt zone, not 304.
- Heated outdoor lounge. A linear gas fireplace or a built-in concrete bench with a fire feature extends usable hours into the evening for most of the year. Patio heaters work as an alternative but read as commercial. Built-in fire features add architectural weight and resale value.
- Dining patio under structure. Either a pergola with retractable shade or a solid covered patio depending on how often you actually want to dine outside in light rain. Seating capacity should match how you entertain in practice, not the maximum you imagine.
Destination Zone Ideas
Destination zones earn their square footage by giving the family a reason to leave the back of the house.
Pool and spa cluster.
A modern coastal pool tends to be rectangular, near the boundary of the lot, with a raised spa and a sun shelf for lounging in shallow water. Expect $150,000 to $400,000+ for a quality custom pool with finish hardscape, equipment, automation, and landscape integration in coastal North County. Saltwater systems are common but require corrosion-rated equipment within a mile of the coast.
Fire pit lounge.
A circular or rectangular gathering space around a gas fire feature, separated from the pool deck or main patio. Built-in concrete or stone seating with weather-rated cushions outperforms loose furniture. This is the highest-leverage destination feature relative to budget. A complete fire pit lounge with hardscape and seating typically runs $25,000 to $60,000.
Outdoor shower.
Underrated. For any home within a few miles of the coast, an outdoor shower is functional rather than decorative. Rinse sand and saltwater before going inside. A teak-screened outdoor shower with hot and cold runs $4,000 to $12,000 depending on enclosure detail and hardscape.
Sport court.
Pickleball is consuming what used to be tennis court demand because the footprint is roughly a third the size. Bocce courts work in narrower lots. Any sport surface drives lot coverage calculations and may need HOA review before construction documents are finalized.
Cabana or pool house.
A small detached structure with a covered lounge, bathroom, and outdoor kitchen converts a pool from an amenity into a destination. Permitting complexity goes up (it often counts as accessory structure square footage and may trigger setback or coverage limits), but the use case justifies the work on larger lots.
Transition Zone Ideas
These choices are what separate a designed yard from an arranged one.
- Pathways with intentional materials. Decomposed granite, large-format concrete pavers, board-formed concrete, or natural stone in a planting joint. Avoid stamped concrete, which dates the project the day it cures.
- Native and Mediterranean planting. Drought-tolerant species suited to the local climate cut water use and look correct in the setting. Olive trees, manzanita, ceanothus, Mexican sage, lavender, agaves, and Westringia all perform. Stay away from a tropical palette unless the architecture supports it.
- Privacy screens. Slatted ipe or thermally modified wood walls, masonry walls with planting against them, or dense hedging (privet, ficus, podocarpus) define the edge of usable outdoor space and screen neighbors. Plan privacy before plumbing.
- Landscape lighting. Path, accent, and ambient lighting on a low-voltage system extend useful hours and define the space at night. LED color temperature should sit at 2700K or lower for a residential feel.
What Coastal North County Demands of Materials
Specifying materials for coastal use is where most projects underperform. The salt air corrosion zone extends roughly one mile inland from the Pacific. Within that zone, marine-grade specifications are not optional.
| System | Coastal Specification | Why It Matters |
| Hardware and fasteners | 316 stainless steel within 1 mile of coast | 304 stainless rusts within 2 to 5 years in salt air |
| Outdoor kitchen cabinetry | Marine-grade aluminum or 316 stainless | Standard outdoor stainless pits and stains in salt zones |
| Pavers | Porcelain or dense concrete pavers | Some natural stones spall or stain under salt cycling |
| Wood structures | Ipe, thermally modified ash, or accoya | Cedar weathers gray quickly and softens; pine fails fast |
| Pergola / patio cover | Powder-coated aluminum or steel with marine primer | Untreated steel rusts; standard aluminum oxidizes |
| Furniture | Teak, powder-coated aluminum, or HDPE resin | Wrought iron and untreated steel are short-life choices |
| Pool equipment | Corrosion-rated heaters, salt-system compatible | Standard equipment shortens service life by years |
| Light fixtures | Marine-rated housings or 316 stainless | Budget fixtures corrode in one to two seasons |
The marginal cost of marine-grade specification is typically 15 to 30 percent on materials. The replacement cost when you cheap out is 100 percent.
Regulatory Checkpoints That Shape Scope
Before any of the ideas above translate into a built project, four regulatory layers can constrain what gets built and how long permitting takes.
Coastal Development Permit.
If your property sits within the California Coastal Zone (most of Encinitas, Carlsbad, Solana Beach, Del Mar, and parts of unincorporated coastal areas), certain projects require a CDP from the local jurisdiction or the Coastal Commission.
Triggers include increases in lot coverage above a threshold, work within environmentally sensitive habitat areas, and projects affecting public view corridors. CDP processing can add three to nine months to a timeline.
HOA Art Jury or design review.
The Rancho Santa Fe Covenant Art Jury reviews exterior work for material, color, mass, and landscape compatibility before plans can be submitted to the County. Other HOAs in Carlsbad and Encinitas operate similar review boards with varying levels of formality. Submitting before you finalize landscape architect drawings wastes cycles.
Title 24 energy code.
Standard outdoor living spaces fall outside Title 24 conditioned-space requirements. Once you add HVAC, fixed heaters integrated into the structure, or fully enclose the space, the structure can be reclassified and pulled into Title 24 envelope and energy compliance. Design intent matters: if you want truly four-season use, plan for the code consequences early.
Wildfire WUI requirements.
Inland sections of coastal North County (including parts of Rancho Santa Fe and the eastern reach of Encinitas) fall within the Wildland-Urban Interface. Covered structures, eaves, vents, and roofing assemblies require ember-resistant materials and Class A roof assemblies. Wood pergolas without ignition-resistant treatment may not pass.
A coastal outdoor living project typically touches at least two of these four layers. The project that touches all four is a Rancho Santa Fe pool and pool house addition on a Coastal Zone lot. That project is real and it can be built, but the planning phase is not optional.
How to Prioritize When You Cannot Build Everything
Most projects start with a list of fifteen ideas and a budget that supports six. The right way to cut the list:
- Build the extension zone first. Money spent on the patio you walk onto every evening returns more usable hours per dollar than money spent on a far-corner feature you visit twice a month. A complete extension zone (covered patio, outdoor kitchen, lounge area, lighting) typically lands between $150,000 and $400,000 in coastal North County depending on scope and finishes.
- Build the destination zone in one phase, not in pieces. A pool installed two years before the surrounding hardscape, lighting, and landscape gets done looks unfinished for two years. If the destination zone has to wait, let it wait and plan the rough-ins (gas, electrical stubs, drainage) into the first phase so the second phase is simpler and less destructive.
- Treat the transition zone as part of the project, not as “landscape later.” Pathways, planting, and lighting are what make the rest of the work look intentional rather than installed.
Learn more: Questions to Ask a General Contractor
FAQs
How long does a full backyard outdoor living project take to build?
Plan on 12 to 18 months from initial design through completion for a project with hardscape, a pool, a covered patio, and substantial landscape. Design and permitting consume the first six to nine months. Construction runs four to nine months depending on scope and weather. Coastal Development Permits or HOA Art Jury review can add three to six months to the front end.
Can I phase an outdoor project over multiple years to spread cost?
Yes, but plan all phases up front so you do not tear up finished work in phase two. The most common phasing pattern is extension zone first, destination zone in year two or three. Confirm that rough plumbing, gas, electrical, and drainage for the future phases get installed during the first build.
Does an outdoor living investment return its value at resale?
Partial return is the realistic expectation. Covered patios, outdoor kitchens, and integrated landscape generally recover 50 to 70 percent of cost at sale in coastal North County, with the rest paying for itself in years of use. Pools are less consistent: they help with buyers who want one and hurt with buyers who do not.
What is the most common scope mistake on a coastal outdoor project?
Underspecifying materials. Standard residential hardware and finishes fail quickly in salt air. The second most common mistake is treating the outdoor kitchen as separate from the indoor kitchen instead of designing them together.
Do I need an architect or a landscape architect for this kind of project?
Both, usually. The architect handles the building envelope, structural openings (folding walls, covered patio attachments), and how the indoor and outdoor spaces relate. The landscape architect handles site grading, planting, hardscape layout, and the destination zone. On Coastal Zone or Art Jury projects, the landscape architect is often the lead.
What is the realistic budget range for a full custom outdoor living build in coastal North County?
A meaningful project (covered patio, outdoor kitchen, hardscape, landscape, lighting) without a pool starts around $250,000 and runs to $600,000+ depending on size and finish. Add $200,000 to $500,000 for a pool and spa cluster with surrounding hardscape and landscape integration.
Full-property builds with pool, cabana, sport court, and complete landscape regularly exceed $1.5M on Tier 1 lots.
Should I install a louvered roof system or stick with a traditional covered patio?
For coastal North County, the louvered roof system is usually the right answer for an extension zone because it solves June Gloom: open the louvers in afternoon sun, close them when the marine layer rolls in, fully close them in unseasonal rain. A traditional solid roof commits to one condition. The premium is real but the usability gain is substantial.
Can I use the same outdoor kitchen design as the magazines show in Texas or Florida?
No. Salt air and marine layer are different problems than humidity and storms. Specifications need to be Pacific-coastal: 316 stainless throughout, marine-grade aluminum cabinetry options, corrosion-rated lighting and venting, and finishes that handle Pacific UV without yellowing.