

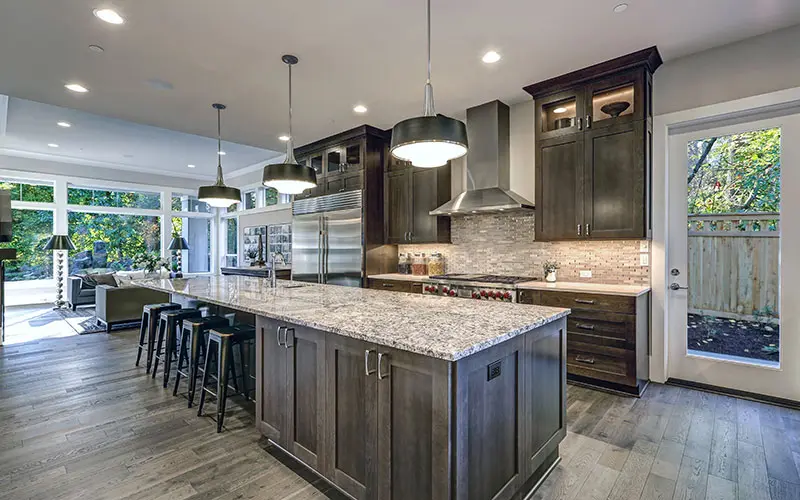
Most clients who call us about a Carlsbad beach-block kitchen open with the same sentence: they want the wall between the kitchen and the living room gone. It is a reasonable thing to want. In the housing stock west of the freeway, it is also the single decision most likely to reshape the budget, and for reasons that have almost nothing to do with the wall itself.
Our position is narrower than it sounds. Open concept is not bad design, and we build it. What we push back on is open concept in an older coastal cottage, where the wall is usually carrying a structural job the client cannot see, and where the finished result puts the kitchen in the direct path of everything the ocean sends through an open slider. Both problems are solvable. Both cost more than the estimate that skips them.
The wall is doing two jobs
Clients arrive using the phrase “bearing wall,” and that framing quietly answers the question before anyone has looked at it. Bearing implies vertical load, vertical load implies a beam, and a beam sounds like a line item. On a beach cottage built between the 1920s and the 1960s, the beam is the easy half.
Vertical load is the straightforward part
If the wall carries roof or floor framing above it, we size a beam, we set posts, and we transfer the load down to something that can take it. That work is predictable. An experienced framer and a competent engineer will land close to the same answer, and the cost lands where you expect it.
Lateral load is where the money goes
The harder question is whether that wall is part of the home’s lateral system, resisting seismic and wind forces rather than gravity. California Building Code Chapter 23 governs wood construction, and its conventional light-frame provisions rely on braced wall lines distributed through the plan. Older cottages meet those requirements in ways that are easy to miss on a walkthrough: let-in diagonal bracing, horizontal board sheathing, or stucco that has been doing more structural work than anyone designed it to do.
Remove a segment of that system and you have not created a beam problem. You have created a load-path problem, and the fix is a different category of work. A steel moment frame or a portal frame with holdowns brings in an engineer of record, anchorage into existing concrete of unknown strength, a deepened or entirely new footing, and special inspection during installation. On a raised foundation, opening up the floor often exposes cripple wall conditions that a client did not plan to address and now cannot ignore.
This is the line item that surprises people, and it is worth naming plainly: the structural work costs real money and buys nothing anyone will ever see. A contractor who quotes the wall as a beam and a header is not being dishonest. They are pricing the visible half and leaving the rest for a change order.
What salt air does once the kitchen is exposed
Open concept in a beach cottage rarely stops at one wall. The same plan almost always widens or adds a slider to the patio, because the point of the layout is to connect the kitchen to the outdoor space. That opening, not the ocean view, is the corrosion path.
Stainless steel is not one material. Lower-grade alloys used in appliance panels and trim pit under chloride exposure, and pitting does not present as rust across a surface. It shows up first at fasteners, hinges, screw heads, and cut edges, then spreads from those points. Marine-grade alloys resist it considerably better and cost accordingly. When a client specs a full stainless package for a kitchen that now sits eight feet from an opening facing prevailing coastal wind, alloy selection stops being a detail.
Ambient humidity compounds it. The marine layer keeps relative humidity high for a good part of the year, and cabinet doors, drawer fronts, and wood flooring respond to that with movement. In a closed kitchen the cooking load sits in one room and gets exhausted. Open the plan and the moisture, grease, and airborne salt circulate across every finish in the main living space instead.
The ventilation math argues against the layout you want
Open concept and an island cooktop travel together, and from a ventilation standpoint that pairing is the hardest case in a residential kitchen.
An island hood has no back wall to help contain the plume. Cross-drafts from foot traffic, from the HVAC cycling, and from the slider being open all pull cooking exhaust sideways before the hood can capture it. Sizing rules commonly add roughly fifty percent to the calculated airflow for an island installation to compensate. Wall-mounted hoods do not carry that penalty because the wall does part of the work for free.
California requires kitchen exhaust that vents outdoors, with a vented range hood rated at a minimum of 100 CFM intermittently, or continuous exhaust sized to the kitchen volume. That baseline is easy to meet. The problem starts when the island penalty pushes the specification past 400 CFM, which is the threshold where a makeup air system becomes required. A high-CFM hood depressurizes the building envelope and can backdraft combustion appliances, so the code requires replacement air at approximately the exhaust rate, delivered through an interlocked motorized damper that opens whenever the hood runs.
Read that in a coastal context and the conflict is obvious. To ventilate the open kitchen correctly, the house must be equipped to pull outside air inward on demand, and outside air here is humid and carries salt. The engineering is entirely legitimate. It also means the layout the client wanted has quietly obligated them to a mechanical system whose whole function is to bring the marine environment indoors, filtered and tempered at additional cost.
Sound has nowhere to go
This one gets dismissed during design and raises complaints within the first month of living in the house. Removing the wall puts the dishwasher, the refrigerator compressor, the induction cooling fans, and a hood that is now moving considerably more air into the same room as the sofa. Coastal interiors lean on tile, glass, plaster, and hard-surface flooring, so there is no absorption anywhere in the space to soften any of it.
Nothing about this is fixable after the fact without adding back the mass and separation that was removed. Clients who entertain constantly tend to accept the tradeoff. Clients who imagined a quiet room facing the water generally do not.
When open concept is the right call
Refusing the layout on principle would be its own kind of laziness, and there are Carlsbad projects where we recommend it without hesitation. The variables that decide it are specific, and most of them can be checked before design gets emotional.
| What we check | Open concept works when | Open concept gets expensive when |
|---|---|---|
| The wall’s role in the lateral system | The engineer confirms it sits outside the braced wall lines and carries gravity load only | It is a braced wall segment, requiring a moment or portal frame, new footing, and special inspection |
| Cooktop location | Range stays on an exterior or interior wall under a ducted hood | Cooktop moves to the island, adding capture penalty and pushing past the makeup air threshold |
| Exposure to the patio opening | The opening faces a sheltered courtyard or sits away from the appliance run | A wide slider faces prevailing coastal wind directly across the range and appliance faces |
| Envelope and ventilation strategy | The home is tight and mechanically conditioned, with ventilation designed as a system | The house is naturally ventilated and lives with doors open most of the year |
| Foundation and framing condition | Structure is being substantially reframed, so the lateral system is designed rather than patched | Raised foundation with untouched cripple walls that the opened floor now exposes |
Read the table as a sequence rather than a scorecard. The first row decides whether the conversation is affordable at all. The rest determine whether the finished kitchen performs the way the renderings implied.
How we work the decision for open-concept kitchens
We answer the structural question first, before anyone selects a slab or a hood. That means getting an engineer’s read on the wall early and pricing the lateral scope as its own line, so the client is choosing between two defined numbers rather than discovering the second one after demolition. A client who sees the moment frame cost in week two and decides to proceed is making a good decision. A client who meets that cost in week nine is absorbing a change order.
From there the sequence is ventilation strategy, then cooktop location, then appliance and finish specification, in that order. Reversing it is how kitchens end up with an island cooktop that dictates a hood that dictates a makeup air system that nobody budgeted. Material selection comes last for the same reason, and it is where the coastal exposure gets priced honestly rather than assumed away.
One scope note worth confirming for your specific parcel: interior remodels in Carlsbad generally proceed on a building permit alone, but enlarging a slider or altering the exterior envelope can pull a coastal-zone project into additional review. That determination is parcel-specific and worth resolving during feasibility rather than during plan check.
If you are weighing this decision on a beach-block property, our Carlsbad kitchen remodel work and our broader approach to kitchen remodeling both start from the same place: find out what the wall is doing before anyone decides it is coming out.