

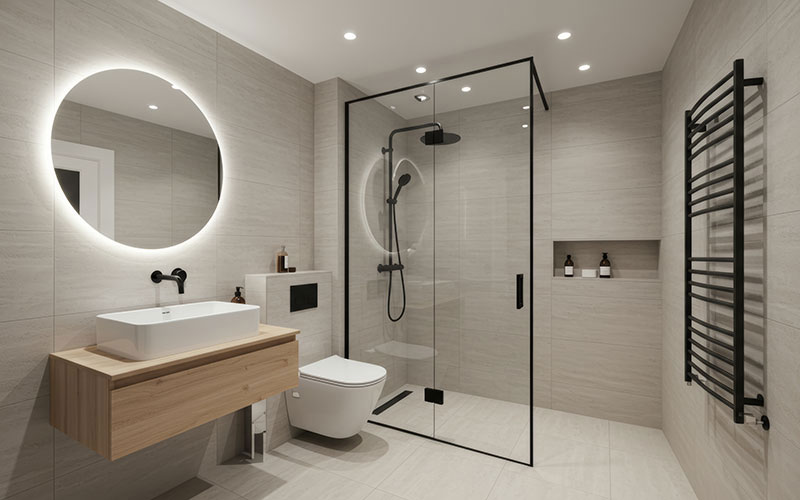
Adding a bathroom isn’t the same project as remodeling one. The cost driver shifts from what’s behind the walls to where the new bathroom is going and how it ties into existing plumbing. A half bath carved out of a hallway closet near an existing stack runs $5,000 to $15,000. A full bath built into a primary suite addition with new foundation, framing, and a fresh plumbing run can clear $100,000.
This guide breaks down what you’ll spend by bathroom type and approach, the plumbing-run distance that drives most of the variance, and how to evaluate where in the home a new bathroom should go. For broader planning context, see our home renovation checklist.
What you’ll spend by bathroom type and approach
| Bathroom type | Carved out within existing footprint | Built into a new addition |
|---|---|---|
| Half bath (toilet, sink) | $5,000–$15,000 | $15,000–$30,000 |
| Three-quarter bath (toilet, sink, shower) | $10,000–$25,000 | $25,000–$50,000 |
| Full bath (toilet, sink, shower, tub) | $15,000–$40,000 | $40,000–$100,000+ |
These ranges assume reasonable proximity to existing plumbing. Plumbing-run distance moves the numbers up or down by significant amounts (covered in the variance section below).
Carved out within existing footprint. You’re taking space from an adjacent closet, bedroom corner, basement area, or garage. No new foundation, no new exterior walls, no roof modifications. The cost is dominated by plumbing rough-in, framing the new walls, electrical, and finishes. Permits required for plumbing and electrical work but typically faster review than a full addition.
Built into a new addition. You’re expanding the home’s footprint or adding a story. Foundation work, framing, exterior wall finishes, roof tie-in, and code-driven structural connections all stack onto the bathroom-specific costs. Permits require structural review, and projects in coastal zones may require Coastal Development Permit review. For broader addition planning, see our home additions and ADUs page.
Where the money goes
For a bathroom addition, the cost categories sort differently than for a remodel. Plumbing rough-in becomes a much larger share of the total because everything is new.
| Category | Carve-out share | Addition share |
|---|---|---|
| Plumbing rough-in and supply/drain runs | 15–25% | 10–15% |
| Framing, drywall, insulation | 10–15% | 15–20% (more wall area) |
| Tile, stone, finishes | 15–25% | 15–20% |
| Vanity, countertop, mirror | 8–12% | 5–10% |
| Plumbing fixtures (toilet, faucet, shower) | 8–12% | 5–10% |
| Electrical, lighting, exhaust | 8–12% | 8–12% |
| Foundation and structural | N/A | 10–15% |
| Exterior wall, roofing, windows | N/A | 10–15% |
| Permits, design, contingency | 8–12% | 8–12% |
In addition, the bathroom-specific costs only account for roughly half of the total. The rest is the structural shell that has to exist for the bathroom to live in.
What actually drives cost variance
Two bathroom additions with the same fixture count can differ by $20,000 or more. Most of the variance comes from a small number of decisions.
Plumbing-run distance. This is the single biggest cost driver in any bathroom addition and the variable a homeowner can assess before requesting quotes. Walk to the proposed new bathroom location and measure (or estimate) the distance to the nearest existing plumbing stack:
- Close, within 6 feet of an existing stack. Minimal additional plumbing cost. Drain can tie into the existing stack with proper venting. Add roughly $1,000 to $3,000 over the base bathroom rough-in.
- Moderate, 6 to 15 feet from existing plumbing. New supply and drain runs through floor or ceiling joists. Add roughly $3,000 to $7,000 depending on routing complexity and access.
- Far, 15+ feet or requiring a new vent stack. New stack run from basement or crawlspace through roof, plus new venting, plus longer supply and drain runs. Add $5,000 to $15,000 or more, and often the cost driver that decides whether the project pencils out.
Slab vs. raised foundation. A bathroom added to a home with a crawlspace or basement is materially cheaper than one added to a slab home. Crawl space access lets the plumber run drains and vents underneath without cutting concrete. Slab homes require concrete cutting, trenching, and patching: $4,000 to $8,000 in slab work alone, more if the slab is post-tensioned (most pre-1980s slab homes in North County are not, but verify with GPR scanning at $800 to $1,500 before any cuts).
Structural and roof work for footprint expansion. A bathroom addition off the side of a home requires foundation footings, framing, exterior wall sheathing and finish, roof tie-in to match existing rooflines, gutters, and weatherproofing. This typically adds $25,000 to $60,000 to the bathroom-specific cost, scaled by addition size and roof complexity.
Electrical service capacity. A new bathroom adds load: lighting, exhaust fan, heated floors if specified, GFCI circuits required by code, possibly a vanity outlet on its own circuit. Older homes with 100-amp panels may need a panel upgrade ($3,000 to $5,500) before adding bathroom load. Verify panel capacity early because this can be a hidden cost.
Hot water capacity. Adding a bathroom with a shower may exceed your existing water heater’s capacity. A new tankless heater dedicated to the addition runs $2,500 to $4,500 installed. A whole-house upgrade runs $3,000 to $7,000 depending on configuration.
Exhaust and ventilation routing. A new bathroom requires exhaust ducted to the exterior. In additions, this is typically straightforward through the new exterior wall or roof. In carve-outs deep in the home’s interior, ducting can require tracking through ceilings and existing structural members, adding $500 to $2,000 to the exhaust cost.
Coastal Commission review (coastal zone properties). Footprint expansions in Del Mar, parts of Encinitas, and parts of Carlsbad may trigger Coastal Development Permit review for any change to the building envelope. CDP review adds 60 to 120 days to the schedule and design fees for coastal-compliant plans.
Where to put a new bathroom
Most “add a bathroom” projects come down to choosing among a few locations. Each has a different cost profile and a different set of constraints.
Carved out from a primary bedroom (creating en-suite).
It is common for an older home to have a primary bedroom but no attached bath. Cost depends heavily on whether plumbing can be tied into the bath above (if multi-story) or to a stack on the same floor. Best result when the existing bedroom is large enough to lose 35 to 50 square feet without compromising the room.
Carved out from a hallway closet or linen closet.
Often the lowest-cost option for adding a half or three-quarter bath. Plumbing typically already nearby because the closet is between existing baths. Watch out for stack and vent routing in older homes where the closet wasn’t built to accommodate plumbing.
Basement bathroom.
Excellent option in homes with basements because the plumbing access from below is straightforward. The constraint is drain elevation: the basement floor is below the main sewer line in many homes, requiring an upflush macerator system or a sewage ejector pit. Add $2,000 to $5,000 for ejector systems.
Garage corner conversion.
Works in homes with attached garages where you can take the corner closest to the existing kitchen or bath plumbing. Requires insulation upgrades, code compliance for habitable space, fire-rating between garage and home, and HVAC tie-in. The garage location often delivers the best plumbing proximity at the cost of giving up garage space.
Off-bedroom addition (footprint expansion).
Adding a bath off a primary bedroom by expanding the home’s footprint. Highest cost option but also the most flexible because you can size the bathroom to the spec rather than working within existing constraints. Permit-heavy and slowest to schedule.
ADU with its own bathroom.
A separate ADU build includes a bathroom, but the cost analysis is fundamentally different because the bathroom is part of a self-contained dwelling. See our home additions and ADU service for ADU-specific guidance.
Coastal North County and condo realities
Several factors shape bathroom additions in coastal and condo properties.
- HOA approval timelines. Covenant communities (Rancho Santa Fe) require Art Jury review for any visible exterior change, including additions. Approval runs 30 to 90 days on top of city plan check. Condo associations require approval for any plumbing, electrical, or shared-wall work, including bathroom additions, with similar timelines.
- Condo plumbing stack reality. Adding a bathroom in a condo is often impossible without a new plumbing chase, and the HOA may not approve building one. Validate stack access before designing a layout that depends on a new bathroom. For condo-specific guidance, see remodeling your condo.
- Coastal zone CDP review. Footprint expansions in coastal zones may trigger Coastal Development Permit review through the California Coastal Commission or local Local Coastal Program. Review timelines run 60 to 120 days and design fees scale up for coastal-compliant plans. Interior carve-outs typically don’t trigger CDP review but verify before assuming.
- Salt air on fixtures. Same considerations as for remodels. Specify brushed nickel, powder-coated, or solid brass finishes over polished chrome. Confirm warranty coverage for coastal installation.
- Humidity and exhaust capacity. Coastal humidity demands 90 to 110 CFM exhaust minimum, not the 50 CFM code minimum. Specify humidity-sensing switches and proper exterior ducting.
- Older home constraints. Pre-1979 homes added onto often need asbestos and lead testing for any work that touches existing materials. Add three to seven days for results and one to three weeks if abatement is required.
What you’ll get back at resale
National data from Cost vs. Value reports and real estate research:
- Full bathroom addition. Roughly 50 percent recouped at resale, with an average home value increase of 5 to 6 percent (around $18,000 on a typical home).
- Half bathroom addition. Roughly 50 percent recouped, with an average home value increase of 2 to 3 percent (around $9,000 on a typical home).
- Three-quarter bathroom addition. Falls between the two, closer to half-bath economics on a percentage basis.
The dollar-for-dollar return is often less interesting than the listing-tier change. A 3BR/2BA home is in a different buyer pool than a 3BR/1BA home, and the same is true for primary suites with versus without an en-suite bath. The pool change can move the home faster and reduce concession requests in ways the percentage-recoup math doesn’t capture.
The remodel pays back better the longer you stay. A $50,000 bathroom addition amortized over ten years of daily use is a different value calculation than the same addition completed six months before listing.
How to control your budget
- Pick the location with the shortest plumbing run. This single variable can swing your total cost by $10,000 to $20,000. If you have flexibility on where the new bathroom goes, prioritize plumbing proximity over almost any other consideration.
- Validate panel capacity and water heater capacity early. A $400 panel upgrade study upfront prevents the $5,000 panel surprise mid-project. Same for water heater sizing.
- Consider three-quarter instead of full. A three-quarter bath (toilet, sink, shower, no tub) costs significantly less than a full bath, occupies less square footage, and serves nearly all daily use cases. Tubs in non-primary baths often go unused.
- Build into a crawlspace or basement when possible. Slab additions cost significantly more than additions over a crawlspace. If you have a choice on location, the area over crawlspace is the cheaper plumbing option.
- Combine with adjacent scope. If you’re already planning kitchen or primary bedroom work, adding a bathroom in the same project amortizes the contractor mobilization, permit, and demo costs. The marginal cost of the bathroom drops 10 to 20 percent versus running it as a standalone project.
- Use written allowances and change orders. Same discipline that applies to remodels: tile at $X per square foot, fixtures at $Y per location, vanity at $Z installed. No verbal agreements at site walks; every scope change priced and approved in writing.
Frequently asked questions
How much does it cost to add a bathroom?
A half bath carved out within the existing footprint runs $5,000 to $15,000. A three-quarter bath runs $10,000 to $25,000 carved out, $25,000 to $50,000 in an addition. A full bath runs $15,000 to $40,000 carved out, $40,000 to $100,000 or more in an addition. Plumbing-run distance to the nearest existing stack is the biggest single cost variable.
What’s the cheapest way to add a bathroom?
Carve out a half bath from an existing closet that sits adjacent to existing plumbing. The lowest-cost configurations land around $5,000 to $8,000 when the plumbing run is short and no structural work is required.
How long does it take to add a bathroom?
A carved-out half bath runs 3 to 5 weeks of active construction. A carved-out full bath runs 6 to 10 weeks. A bath in a new addition runs 12 to 20 weeks total once foundation, framing, and exterior work are factored in. Add 2 to 4 weeks for permit review, 30 to 90 days for HOA approval if applicable, and 60 to 120 days for Coastal Commission review on coastal-zone footprint expansions.
Do I need a permit to add a bathroom?
Yes, in nearly every case. Plumbing rough-in, electrical work, and structural changes all trigger permit requirements. Footprint expansions add structural plan review on top. The only scenarios that might not require permits are very minor work like adding a sink to an existing wet zone, and even those usually do.
What’s the ROI on adding a bathroom?
National data shows roughly 50 percent dollar-for-dollar recoup at resale, with full-bath additions adding around 5 to 6 percent to home value and half-baths around 2 to 3 percent. The listing-tier change (going from 1.5 baths to 2 baths, for example) often matters more for time on market than the recoup percentage suggests.
Can I add a bathroom in a condo?
Often no, due to plumbing stack constraints and HOA approval requirements. Validate stack access and approval feasibility before designing. Even when feasible, condo bathroom additions typically run 30 to 50 percent above the same project in a single-family home due to building access limitations and approval-process costs.
What’s the most common surprise cost when adding a bathroom?
Plumbing-run distance underestimated at the planning stage, electrical service capacity that requires a panel upgrade, and water heater capacity that requires upgrade or supplement. All three are addressable with a 30-minute assessment before signing a contract.